
Maxentius: The Forgotten Emperor Behind Some of Rome’s Greatest Buildings
Maxentius ruled Rome for just six years, yet commissioned some of its most impressive monuments, including a colossal basilica, a restored temple, and an imperial complex with its own circus and mausoleum. After his defeat, several of his buildings became associated with Constantine.

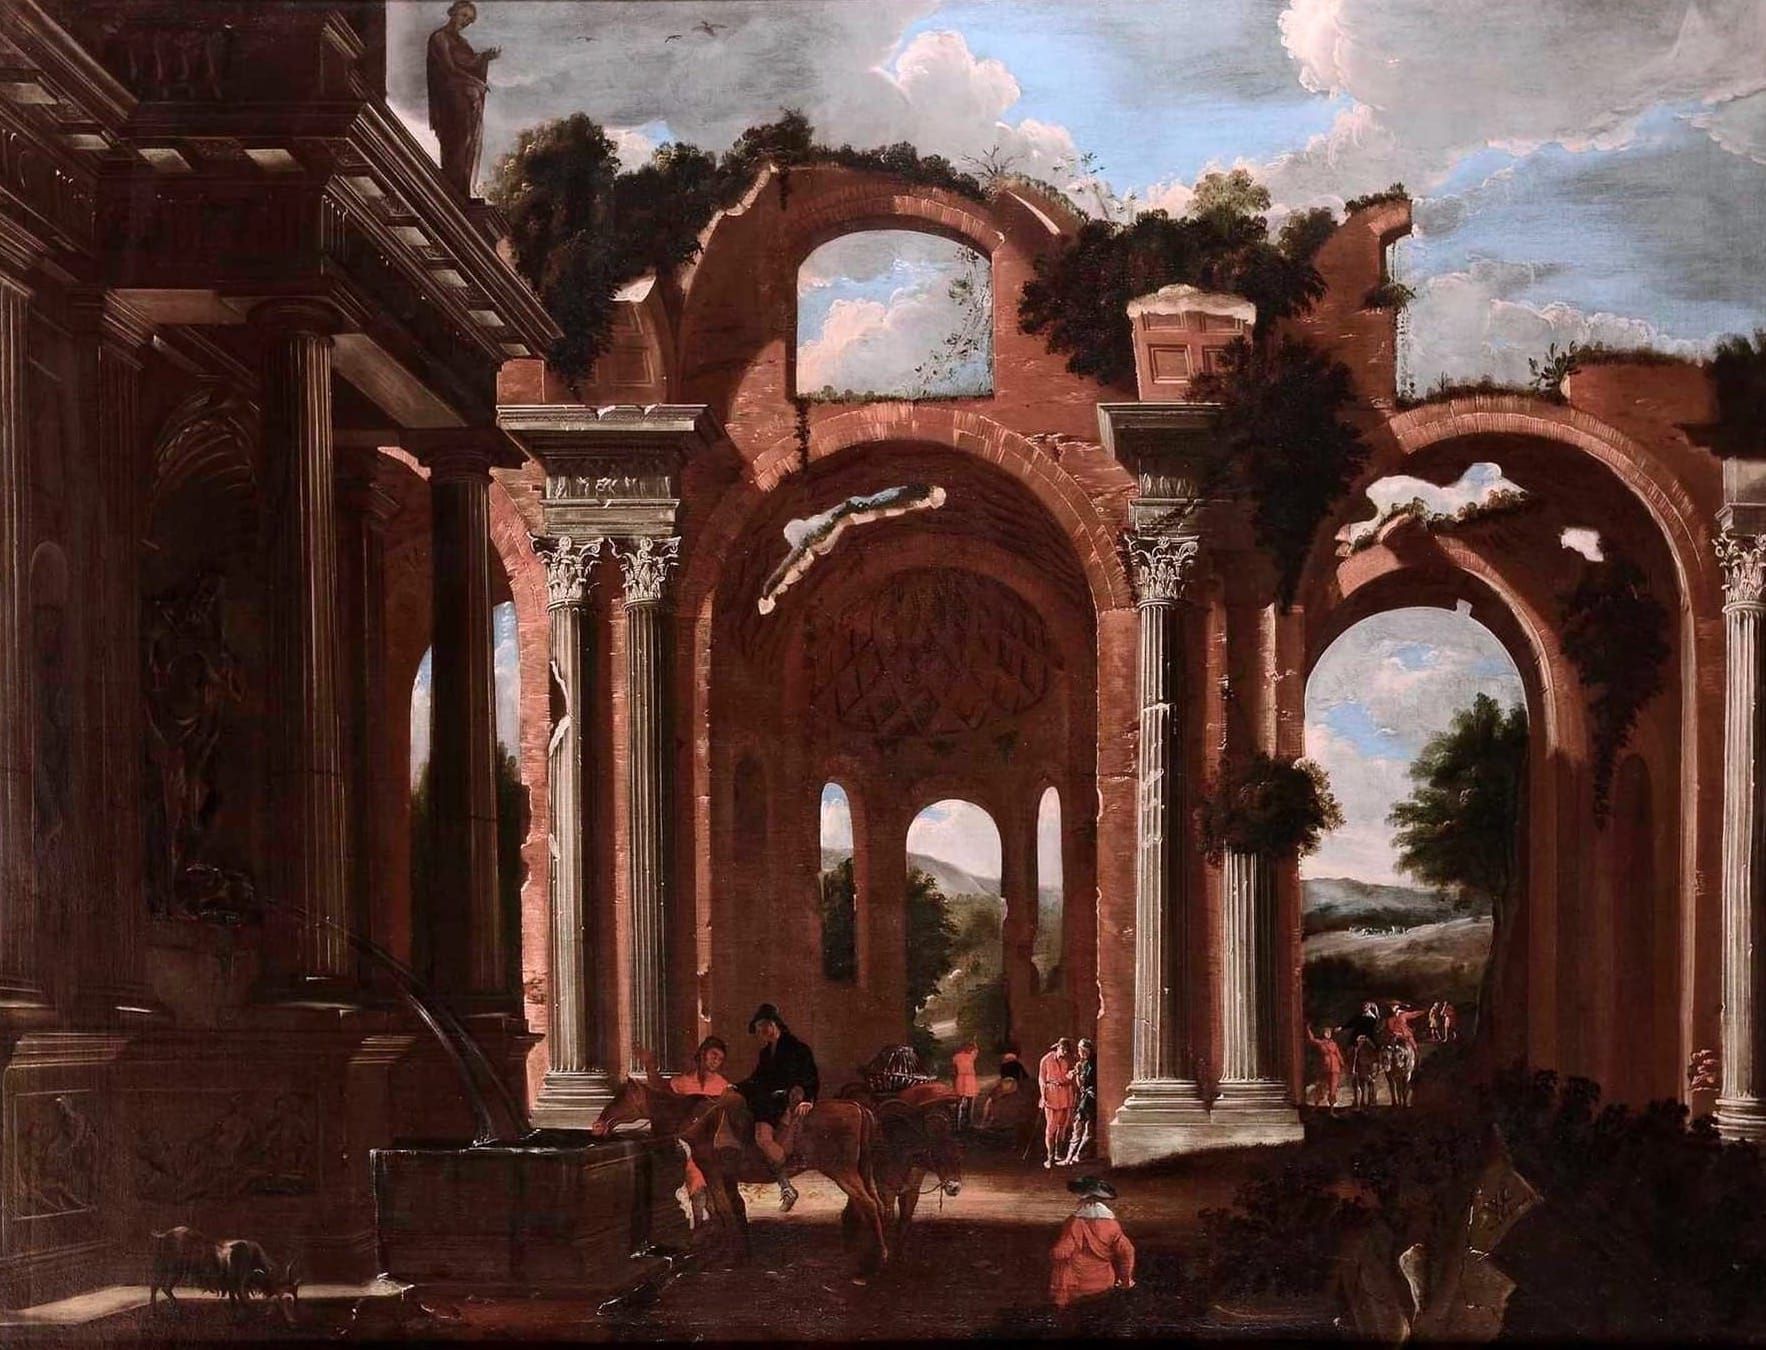
In the Roman Forum, the enormous remains of a basilica still rise above the surrounding ruins. Its surviving concrete vaults belong to one of the largest roofed spaces ever constructed in ancient Rome. The building was already identified as the Basilica Constantiniana in fourth-century topographical records, associating it with Constantine, the emperor who defeated Maxentius in AD 312. Yet it was Maxentius who began the project, during a reign that lasted barely six years.
His architectural activity extended far beyond this building. He reconstructed the Temple of Venus and Roma, one of the capital's greatest sanctuaries, and transformed an older estate on the Via Appia into an imperial residence with a circus and monumental mausoleum.
Ancient testimony also records baths in the imperial palace, while inscriptions document road restoration in southern Italy. Much of this activity took place while Maxentius defended his rule against rival emperors who refused to recognise his authority.
He had taken power in Rome in AD 306, supported by forces within the city, and made the ancient capital the centre of his government at a time when imperial courts were increasingly established elsewhere. On 28 October AD 312, Maxentius was defeated by Constantine at the Battle of the Milvian Bridge and drowned in the Tiber.
His public honours were subsequently removed or transferred to the victorious emperor, but some of the buildings he commissioned remained in use, acquiring names and associations that often obscured their original patron.
The Emperor Who Brought the Court Back to Rome
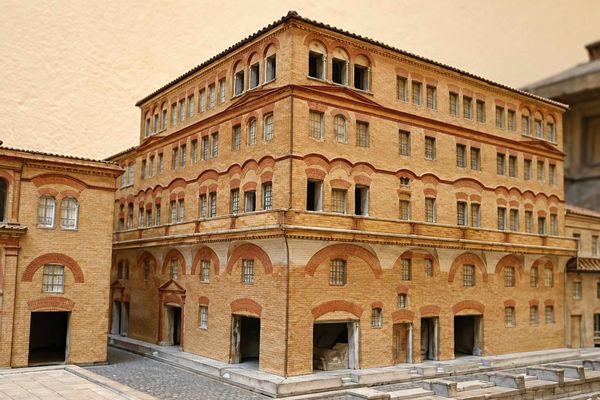
Maxentius was the son of Maximian, one of the emperors who had governed the Roman Empire under the system established by Diocletian. That system, generally known as the Tetrarchy, divided imperial authority between senior and junior rulers. Its emperors maintained residences in strategically important cities such as Trier, Milan, Nicomedia and Thessaloniki rather than governing principally from Rome.
The ancient capital nevertheless remained a substantial administrative, ceremonial and economic centre. Its Senate, monuments, religious institutions and immense population continued to distinguish it from other cities of the empire. Nor had imperial investment in Rome ceased.
The Baths of Diocletian, among the largest bathing establishments of the Roman world, demonstrate that major projects continued under the Tetrarchy, although the prolonged absence of the emperors changed the city's relationship with imperial government.
Maxentius's accession followed growing tensions between Rome and the existing authorities. New fiscal measures, together with uncertainty surrounding the privileges and future of the city's military forces, helped provoke opposition.
In October AD 306, Maxentius was proclaimed emperor. The other emperors refused to recognise his position, and military expeditions were launched against him. Severus attempted to overthrow Maxentius in AD 307 but lost the support of troops on whom he depended. Later that year Galerius advanced into Italy with another army, but that invasion also failed.
Lactantius connected Maxentius's accession with the attempt to extend imperial taxation to Rome and with measures taken against the Praetorian Guard. Describing the city's reaction to Galerius's policies, he wrote:
Tax-gatherers therefore were appointed to go to Rome, and make out lists of the citizens. Much about the same time Galerius had reduced the Pretorian Guards. Lactantius, On the Deaths of the Persecutors, 26
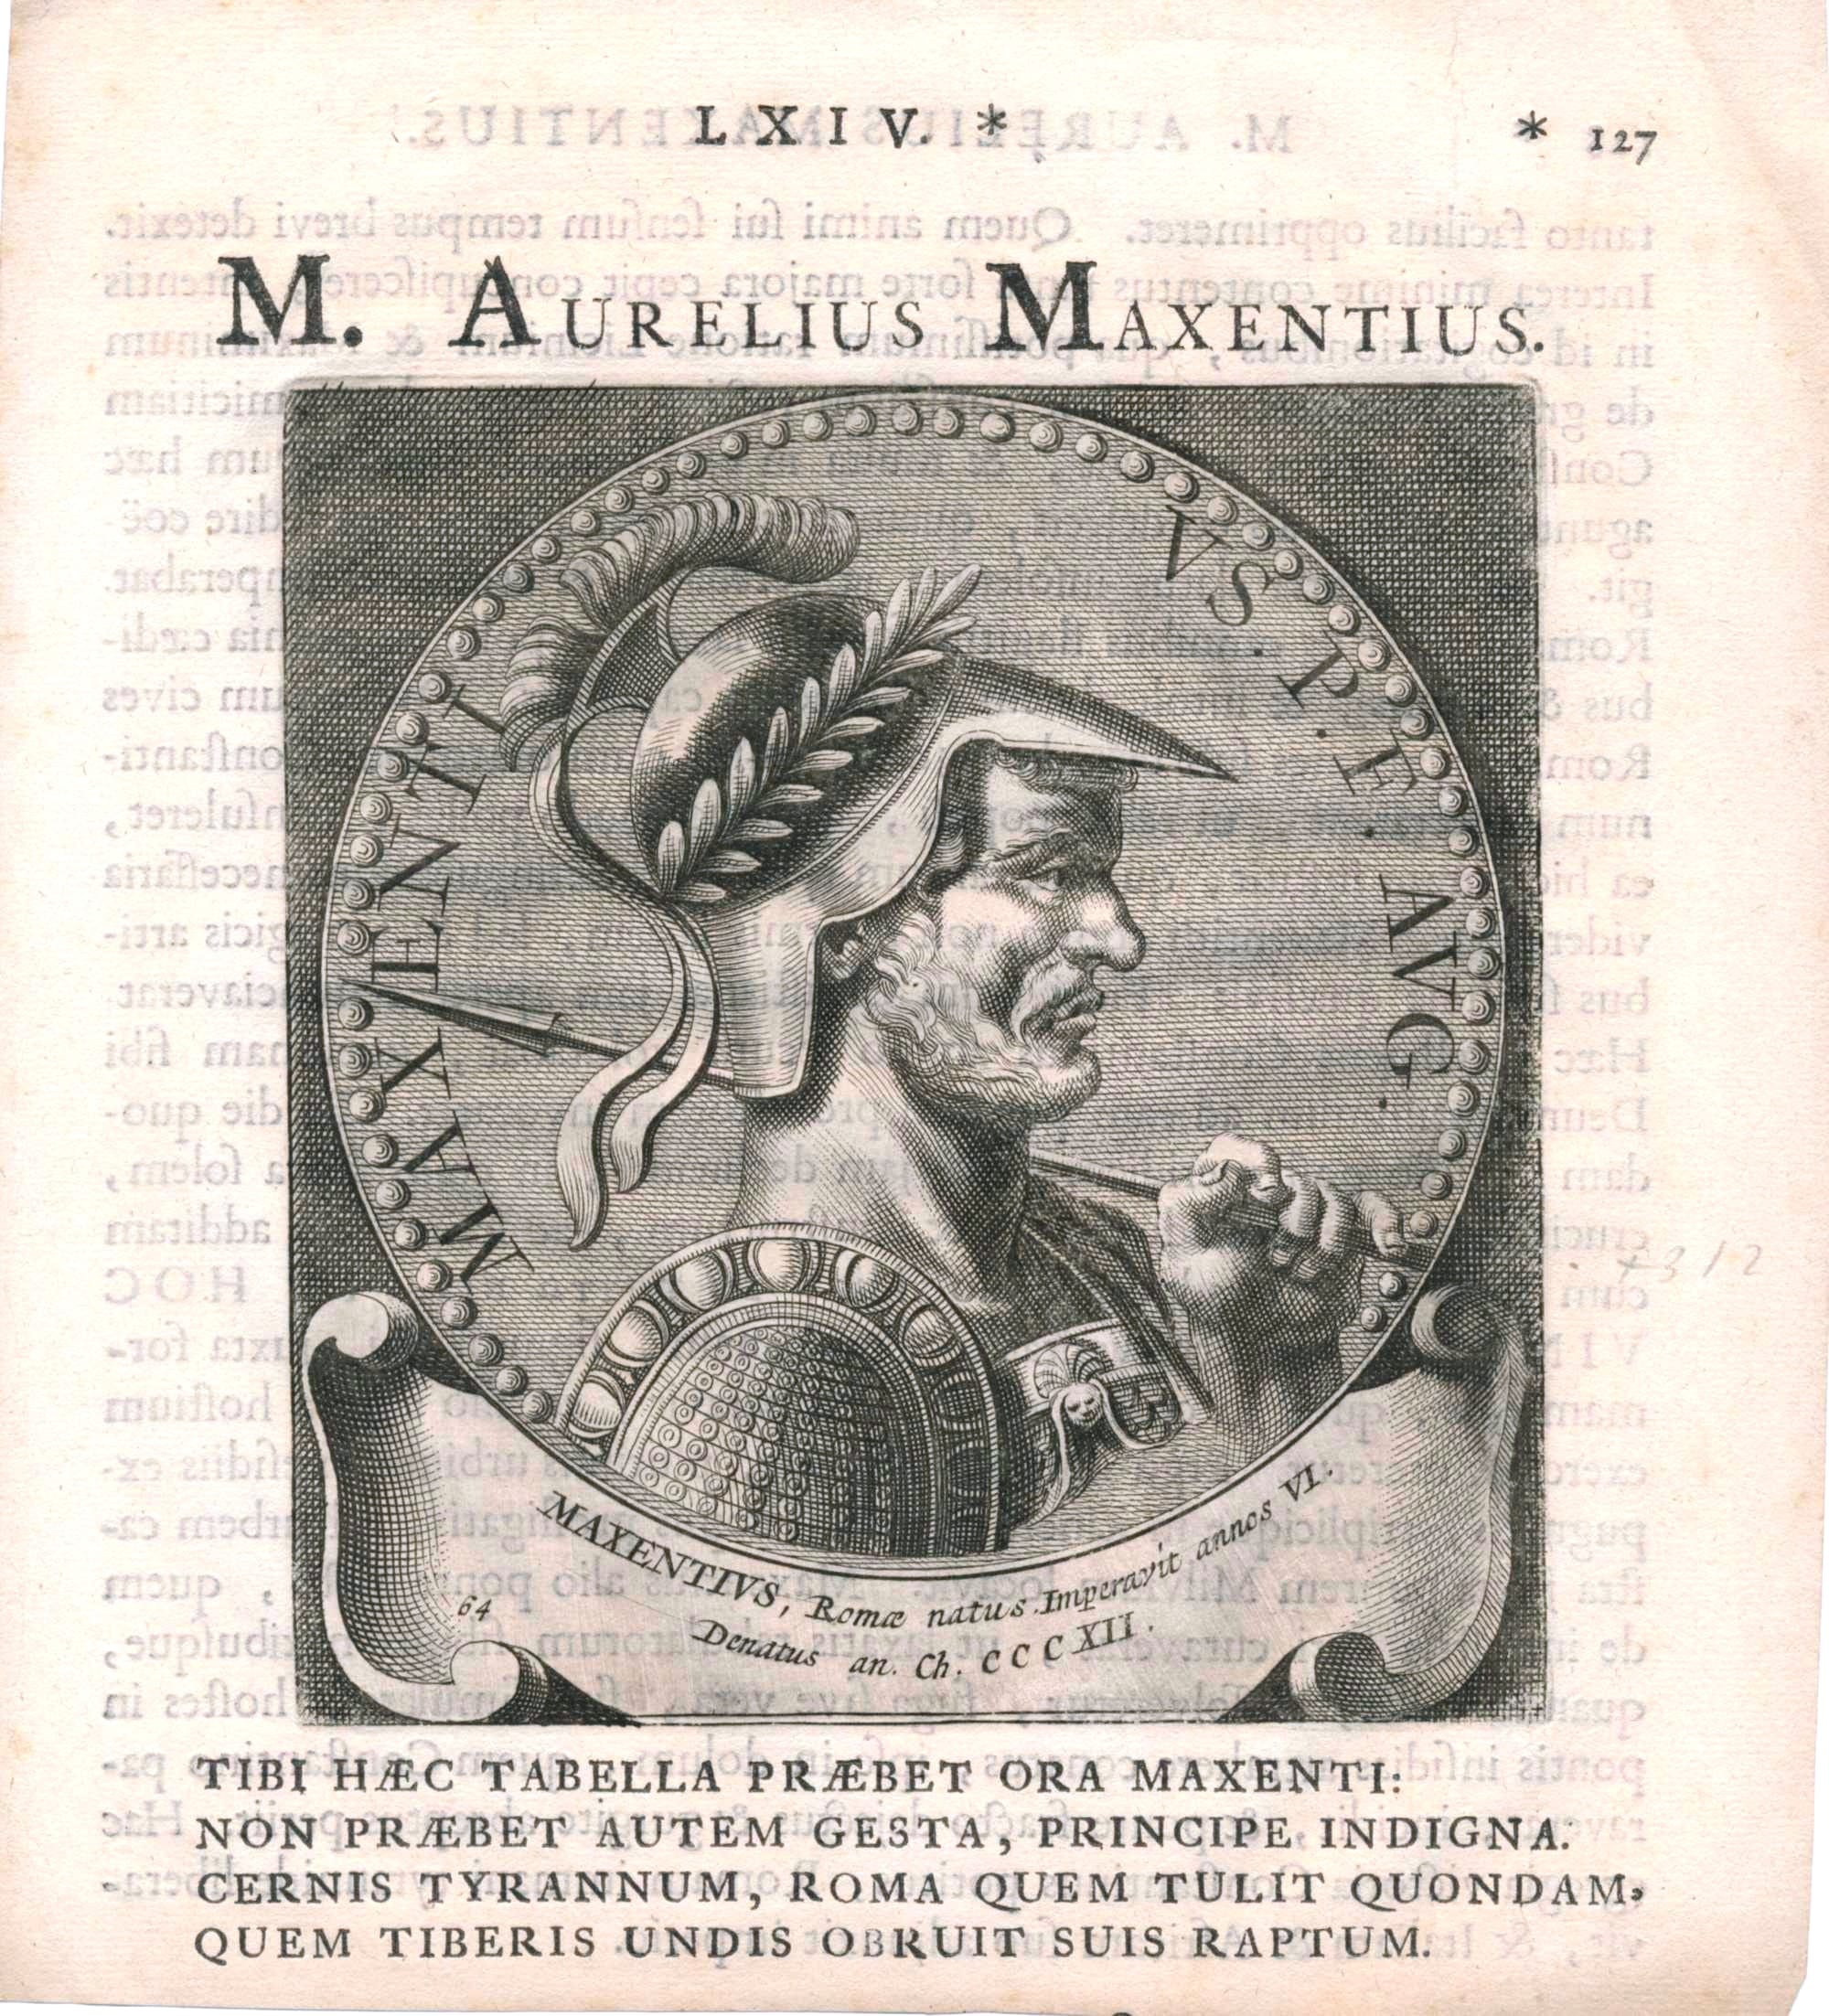
The unsuccessful campaigns left Maxentius in control of Rome and strengthened his identification with the city. He occupied the imperial palace on the Palatine and maintained relationships with the institutions through which Rome was administered.
His coinage repeatedly presented him as Conservator Urbis Suae, the protector of his city. The accompanying images frequently showed the goddess Roma, sometimes seated within a temple, or drew upon the traditional imagery of Rome's foundation.
These were familiar elements of Roman imperial representation, but Maxentius gave them particular prominence. His authority rested in the ancient capital, and its protection and restoration became recurring themes of his public presentation. The association was also expressed through monuments erected in some of Rome's most historically significant public spaces.
In April AD 308, Maxentius assumed the consulship alongside his son Valerius Romulus. The ceremony took place on 20 April, immediately before the traditional anniversary of Rome's foundation. A monument dedicated to Mars and the founders of the eternal city was erected in the Comitium, near the Senate House. Its surviving inscription records a dedication on 21 April, although its attribution specifically to AD 308 rests on the reconstruction of the surrounding political chronology.
The dedication honoured Mars and the founders of Rome in the plural. It did not explicitly name Maxentius's son, despite the importance of the younger Romulus to the emperor's dynastic ambitions. The choice of location and the reference to Rome's founders placed Maxentius within a long tradition of rulers who associated themselves with the city's history. His architectural projects developed in this same environment, giving physical expression to his position as Rome's resident emperor.
The Basilica That Became Constantine's
The Basilica Nova was the largest and most technically ambitious building associated with Maxentius's reign. Constructed on the Velian Hill, near the Roman Forum and the Temple of Venus and Roma, it occupied an extensive site where older buildings and streets had previously stood.
Its construction required major alterations to the terrain. Parts of the hillside had to be cut back, retaining structures installed, and earlier buildings removed or incorporated into the new arrangement. The area was already densely developed, making the creation of such an enormous monumental hall an elaborate engineering undertaking.
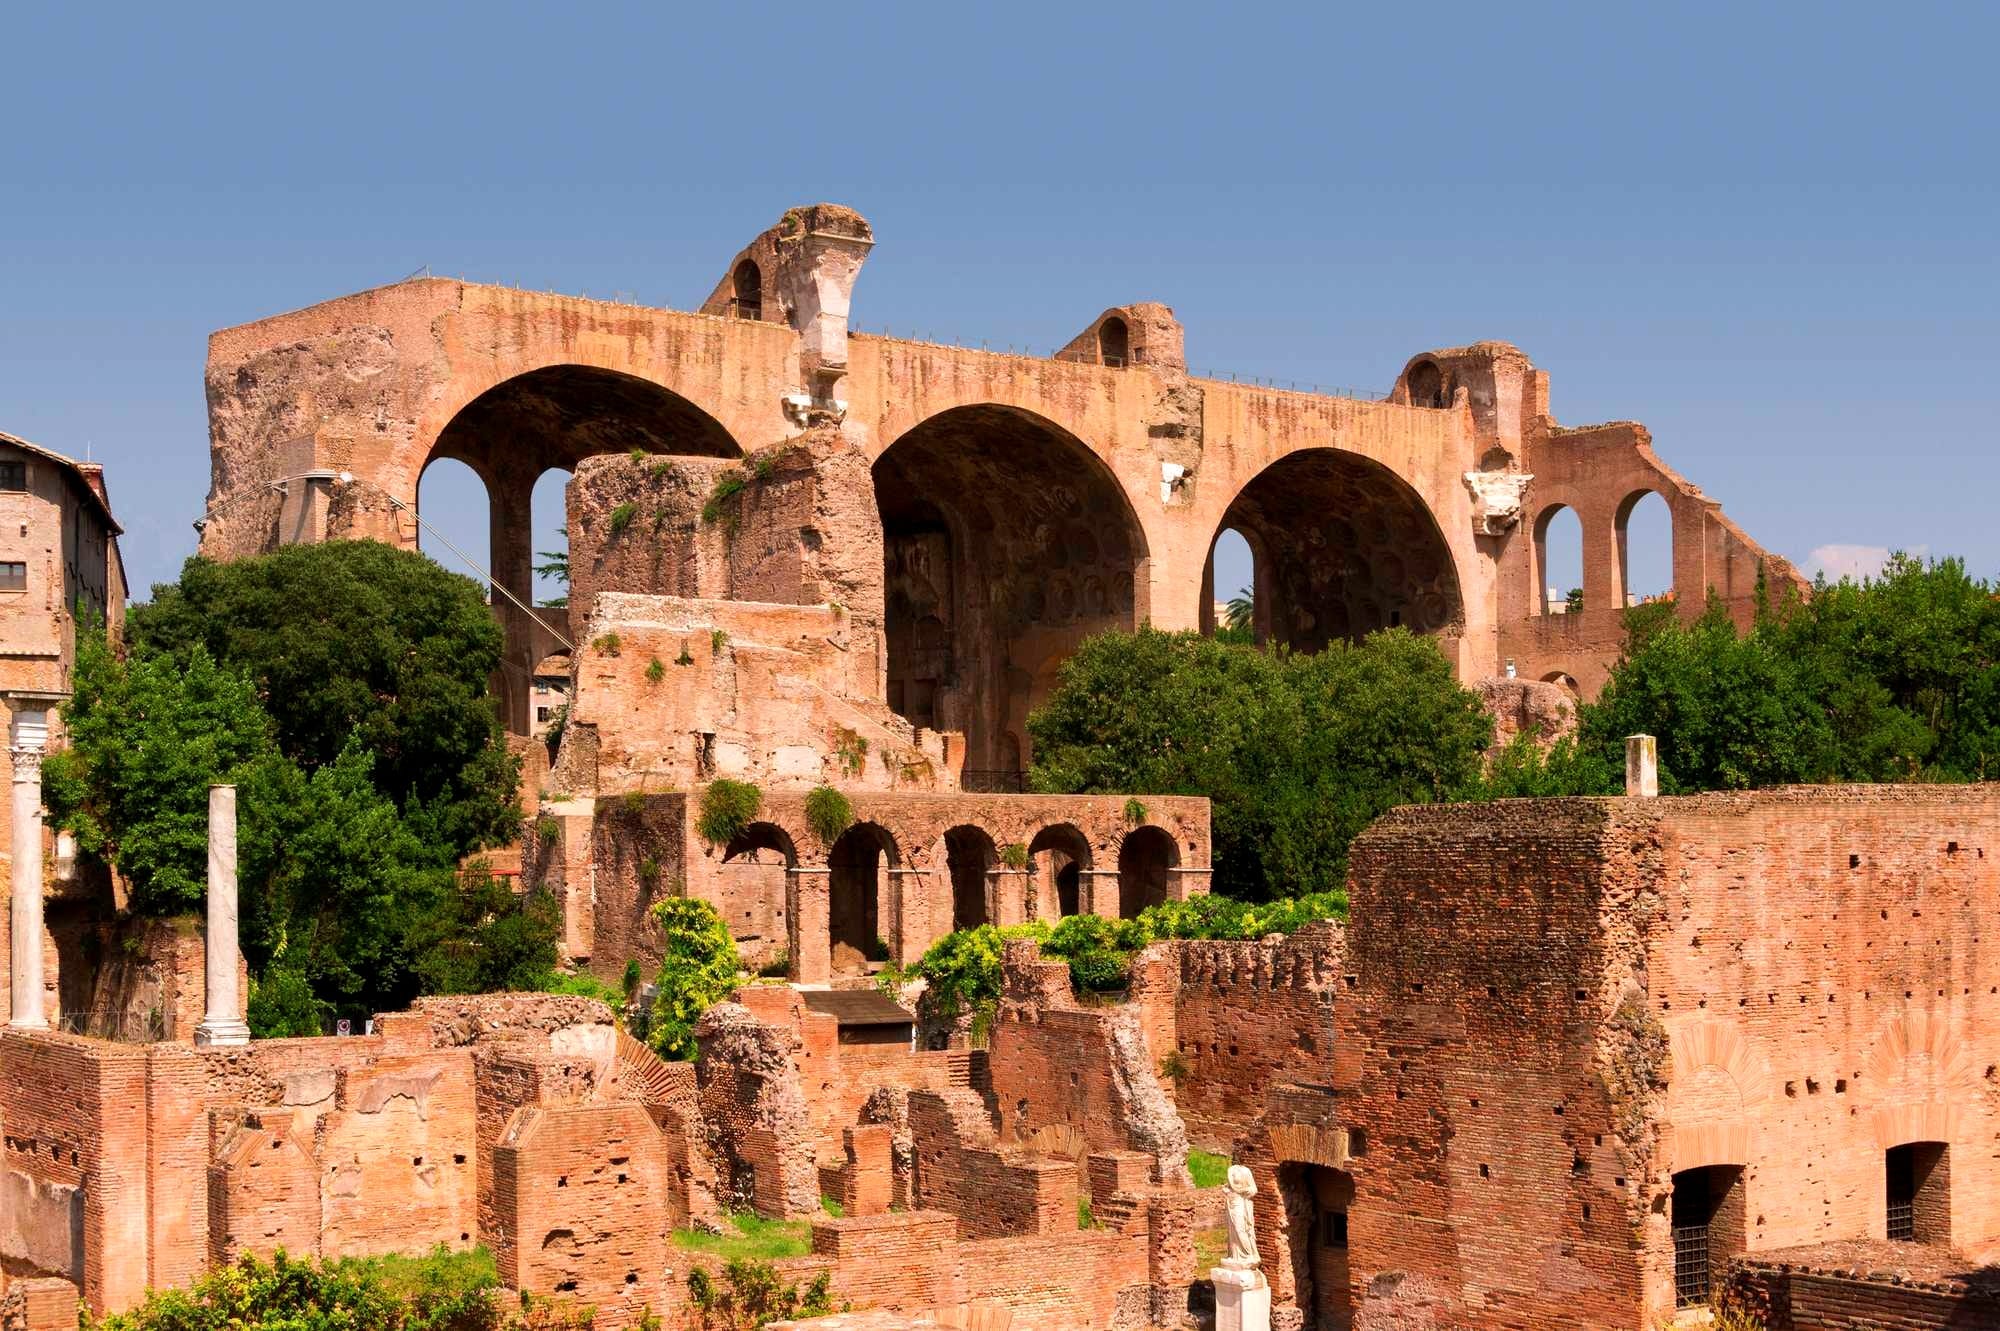
The building's overall footprint measured approximately 82 by 60 metres. Its central hall was covered by three immense cross vaults, while the spaces on either side were divided into monumental barrel-vaulted bays. The central vaulting spanned approximately 26 metres, using techniques more readily associated with Rome's great imperial bath buildings than with the earlier basilicas of the Forum.
Traditional Roman basilicas generally relied on colonnades and timber roofing to organise broad interior spaces. Maxentius's architects employed brick-faced concrete on a much larger scale, creating a lofty enclosed hall whose massive vaults transferred their weight through thick supporting piers and adjoining structures. Eight enormous marble columns articulated the central space. Each shaft was approximately 15.7 metres high and may have weighed around 100 tonnes.
The material was Proconnesian marble, associated with the quarries of the Sea of Marmara. Whether all these columns were specially ordered for the project or obtained partly from existing imperial stocks remains uncertain.
Their dimensions nevertheless illustrate the practical demands of construction. Marble, timber, bricks, lime and the aggregates used in concrete had to be brought together on a confined site in the centre of an inhabited city, while large temporary wooden structures were required to support the vaults during construction.
Modern engineering estimates suggest that the completed building contained roughly 40,000 cubic metres of construction material and required approximately 850,000 bricks. These figures are calculations rather than quantities preserved in Roman building accounts, but they convey the scale of the undertaking.
The interior was intended to be richly finished. Marble revetment covered extensive areas of the walls, while architectural ornament, stucco decoration and coffered vaulting gave definition to the massive surfaces. The contrast between the heavy exterior construction and the decorated interior belonged to the architectural traditions developed in Rome's great imperial buildings.
The precise administrative function of the basilica remains uncertain. Its scale and formal arrangement suggest major public activities, potentially including judicial proceedings or official receptions. Associations with the urban prefecture have frequently been proposed, although the surviving evidence does not securely identify the particular offices or ceremonies for which the building was designed.
The construction history also reveals changes made as the project developed. The monumental entrance from the Via Sacra, once attributed to Constantine, is now understood to have belonged to the original design. A large apse on the northern side was added during a secondary construction phase. Its relationship with the surrounding masonry suggests that structural concerns may have influenced the decision, perhaps connected with pressure from the adjacent hillside.
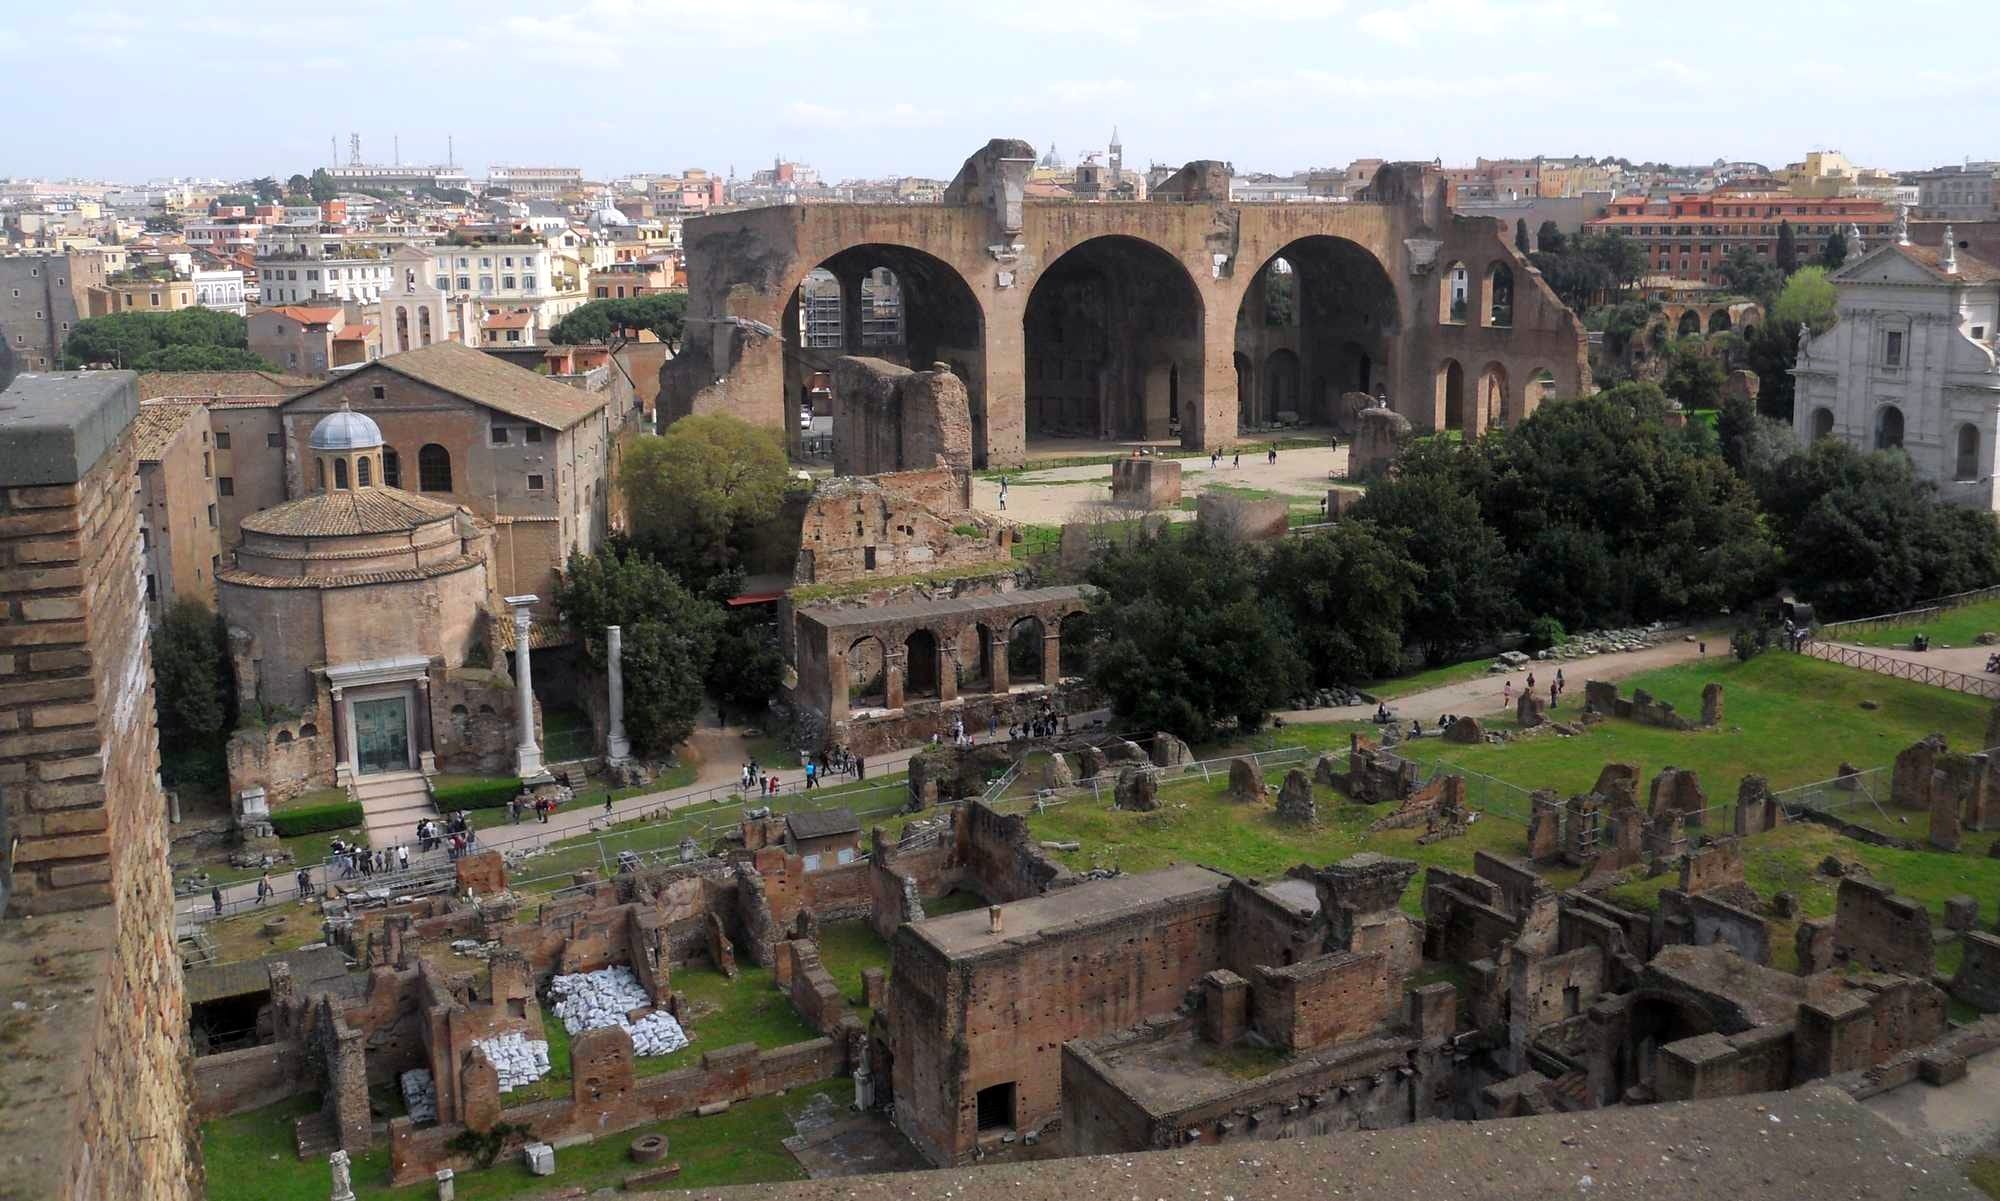
Whether that addition was completed under Maxentius or Constantine cannot be established with certainty. The physical change is clear, but its precise date and motivation remain disputed. Maxentius himself did not live to see the building acquire its later imperial identity.
Following his defeat, the Senate dedicated the basilica to Constantine, and its association with the victorious emperor entered the official record. Aurelius Victor, writing in the fourth century, preserves the distinction. In De Caesaribus 40.26, he credits Maxentius with magnificent construction, including the city's sanctuary and basilica, before recording their dedication to Constantine by the Senate.
Later topographical catalogues give the building the name Basilica Constantiniana, while another designation, Basilica Nova, also remained in use. A colossal seated statue of Constantine stood inside the building, reinforcing its new imperial association.
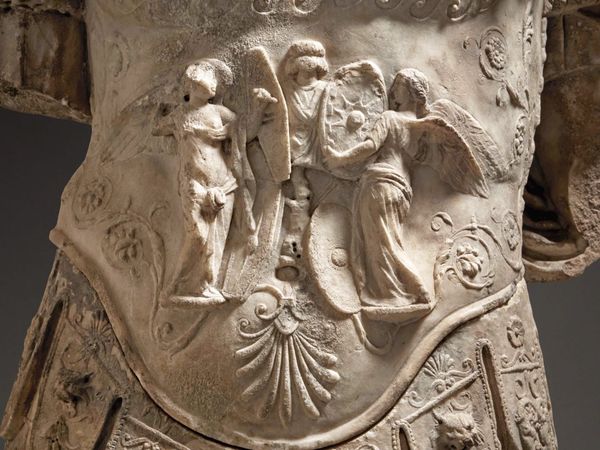
The surviving fragments of that statue have themselves become part of the debate about how Maxentius's monuments were treated after AD 312. Some scholars believe the portrait was recarved from an earlier representation of Maxentius; an alternative identification with Hadrian has also been proposed. The statue's later Constantinian identity is clear, but its original subject cannot be established with the same certainty.
The basilica continued to dominate the eastern end of the Forum. Its extraordinary vaulted structure survived the change of regime, even as its official dedication came to commemorate the emperor who had defeated its original patron.
Rebuilding the Temple of Venus and Roma
Close to the basilica stood the Temple of Venus and Roma, originally built under Hadrian in the second century AD. Occupying an enormous platform on the Velian Hill, it was one of Rome's largest religious buildings.
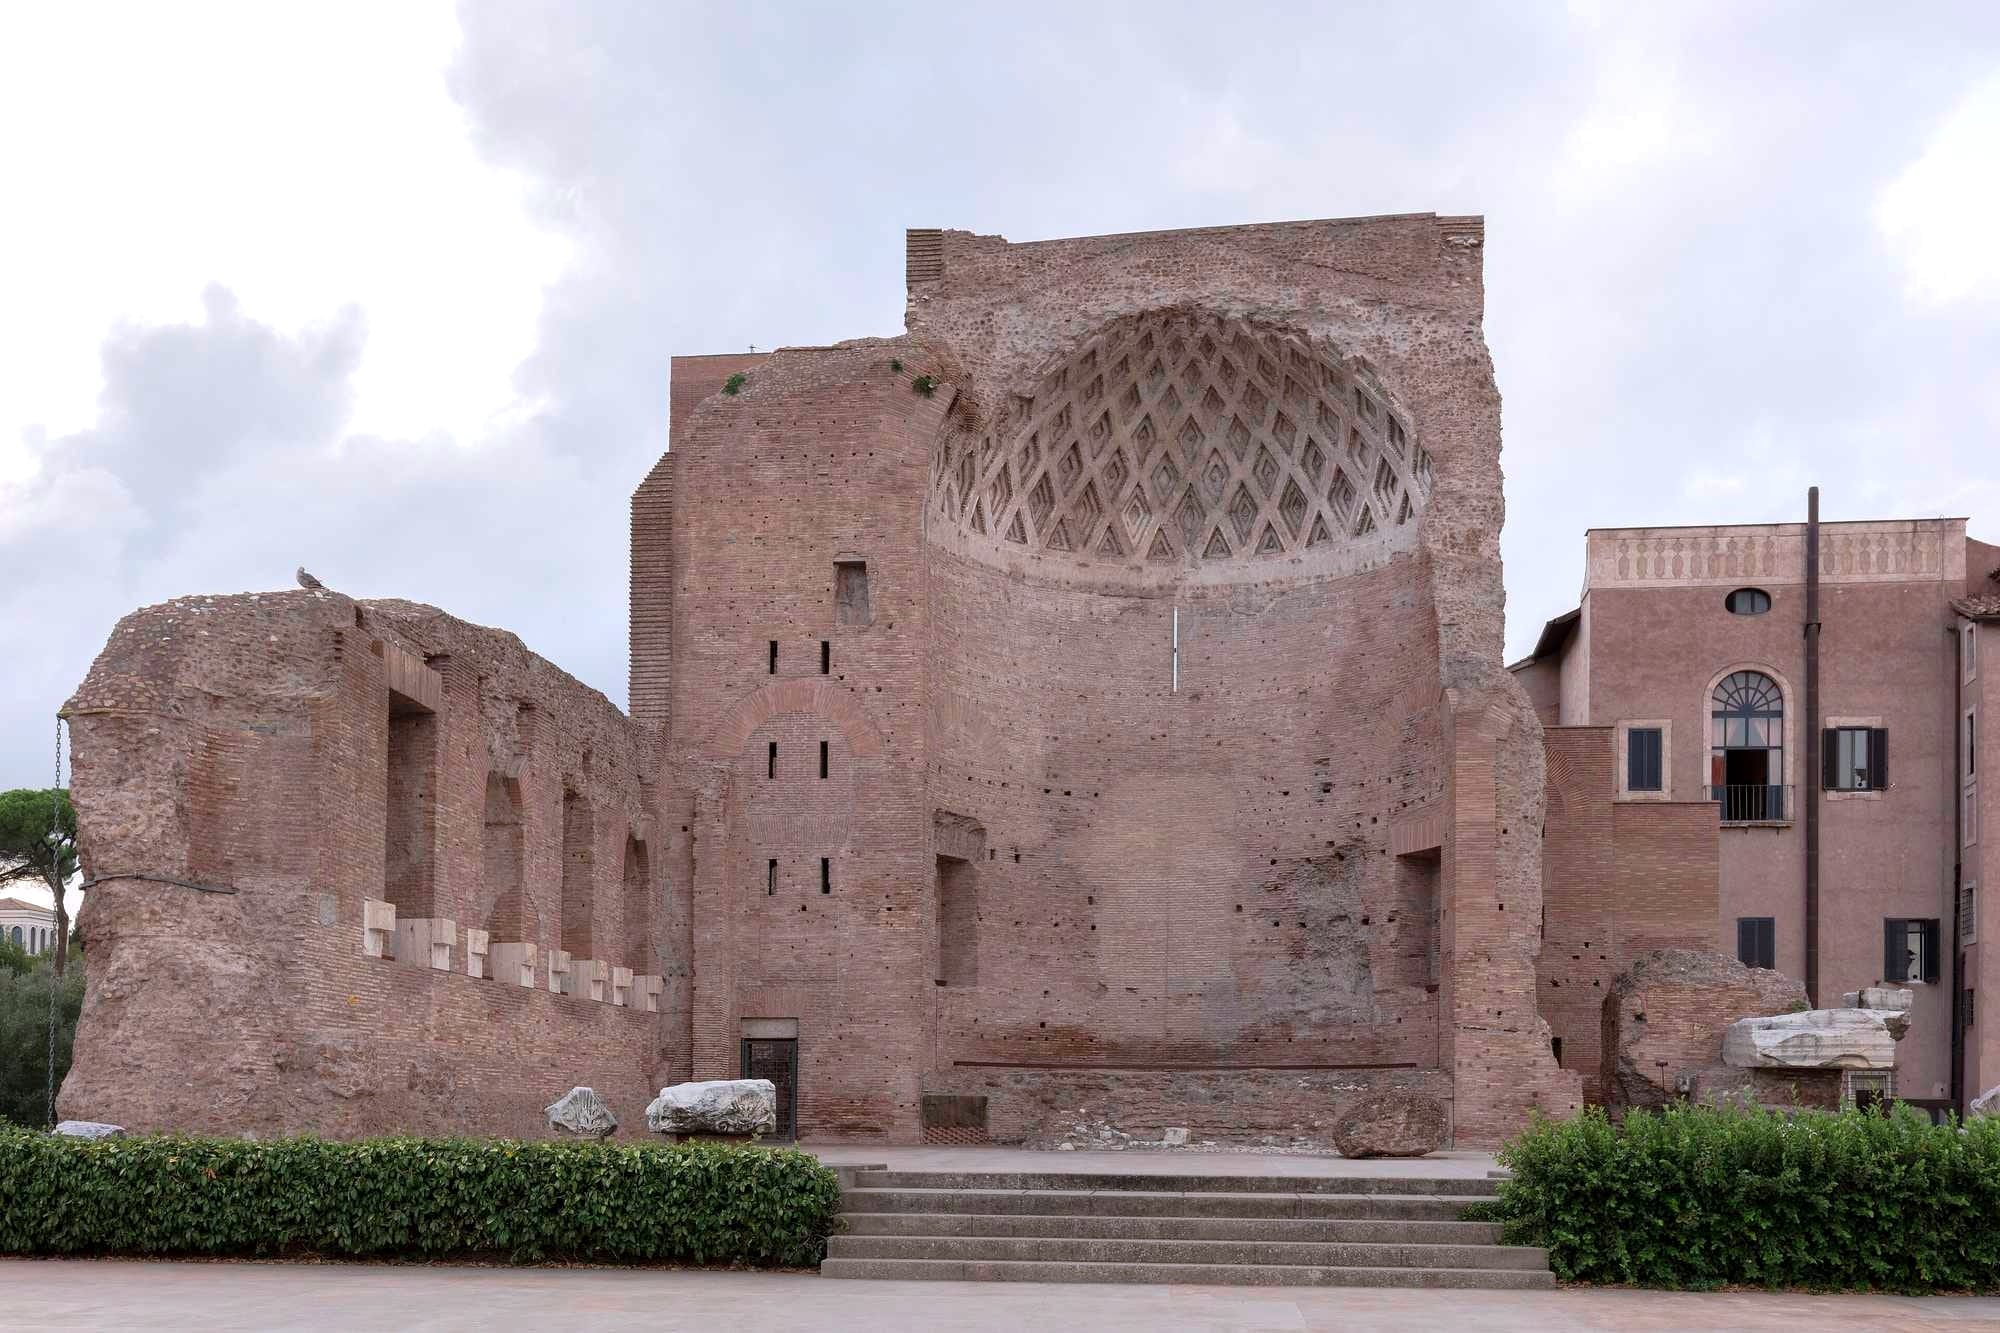
The sanctuary consisted of two adjoining temple chambers, or cellae, dedicated respectively to Venus and Roma. The arrangement reflected the close association between Venus, an important figure in Rome's foundation traditions, and the personified city. The temple was also connected with the celebrations of Rome's birthday, making it particularly appropriate for an emperor whose public imagery placed the ancient capital at the centre of his authority.
During Maxentius's reign, the temple suffered serious damage from fire. The Chronograph of 354 records that the temple of Roma burned and was rebuilt under the emperor. The ancient notice does not establish the exact year of the fire, although modern reconstructions have proposed different dates within his reign.
The fourth-century chronicle places the temple's reconstruction alongside two other works undertaken during Maxentius's reign:
While he was ruling the temple of Rome burned down and was rebuilt. He made a bathhouse in the palace and a circus in the catacombs. Chronograph of 354, Chronicle of the City of Rome
The rebuilding involved much more than replacing damaged decoration. The original Hadrianic structure had employed an extensive system of columns, walls and timber roofing. Maxentius's architects transformed its interior through substantial brick-faced concrete construction. The new chambers were covered by concrete barrel vaults and terminated in large semicircular apses, while niches were introduced along the walls and earlier circulation arrangements were modified.
Marble facing and architectural decoration contributed to an appearance quite different from that of the original sanctuary. Red porphyry was among the prestigious materials employed in the interior. Its colour and imperial associations were appropriate to the monumental setting, although the precise intentions behind every decorative choice cannot be reconstructed.
The rebuilding preserved the broad form and orientation of Hadrian's sanctuary while fundamentally changing its construction. The new vaulted interiors belonged to the same architectural world as the nearby basilica, where large spans and powerful concrete structures allowed the creation of increasingly monumental enclosed spaces.
Both projects were undertaken within a relatively small area of Rome's historic centre. Their proximity has encouraged the interpretation that Maxentius intended to establish a coordinated architectural district, sometimes described by modern scholars as a Forum of Maxentius.
No ancient evidence establishes that name as an official designation for the area, nor can every feature of a comprehensive urban plan be reconstructed. Nevertheless, the concentration of building activity around the Temple of Venus and Roma, the Basilica Nova and the neighbouring structures is clear.
The temple also provides evidence for the complicated transition between Maxentius and Constantine. Archaeological investigations have identified modifications following the initial reconstruction, including alterations to niches and other architectural details.
Some of these changes may belong to Constantine's reign, but subsequent rebuilding and extensive post-antique alterations have made the chronology difficult to establish.
The building was later incorporated into the medieval church complex of Santa Francesca Romana. Parts of the ancient structure were preserved, while other elements were removed or transformed. Maxentius's rebuilding remains identifiable in the surviving concrete apses and the design of the temple chambers, even though the sanctuary's history encompasses several periods of imperial and later intervention.
A Palace with Its Own Circus on the Appian Way
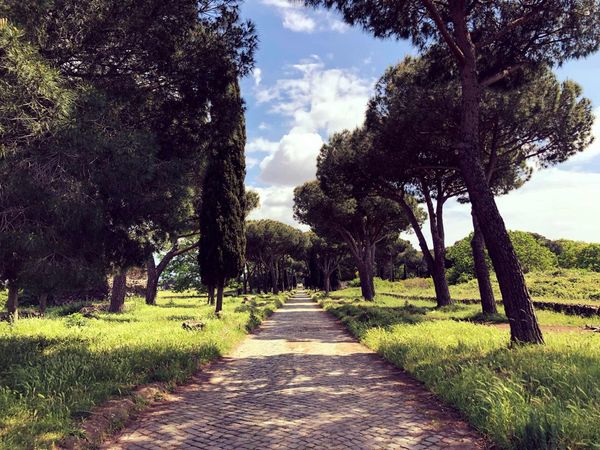
Maxentius also transformed an extensive estate outside Rome into an imperial residence. The complex stood beside the Via Appia, The Appian way which was the road most travelled by many different people, near the third milestone, in an area already occupied by luxurious properties and older funerary monuments.
Its history extended back several centuries. Archaeological investigations have identified structures belonging to a late-Republican residence, later expanded during the imperial period. In the second century AD, the property formed part of an estate associated with Annia Regilla and her husband, the wealthy Greek aristocrat Herodes Atticus.
Annia Regilla's connection with the land is preserved in inscriptions. One identifies her as the wife of Herodes and commemorates the estates that had belonged to her. Other Greek inscriptions describe sacred areas, agricultural land and religious monuments associated with the property.
The estate was known as the Triopion. Its landscape included vineyards, olive groves, fields and buildings used for residence and worship. Some portions were dedicated to divine protection, and inscriptions prohibited the disturbance of sacred ground or the construction of unauthorised tombs. The exact boundaries covered by these restrictions cannot be confidently connected with every later building on the estate.
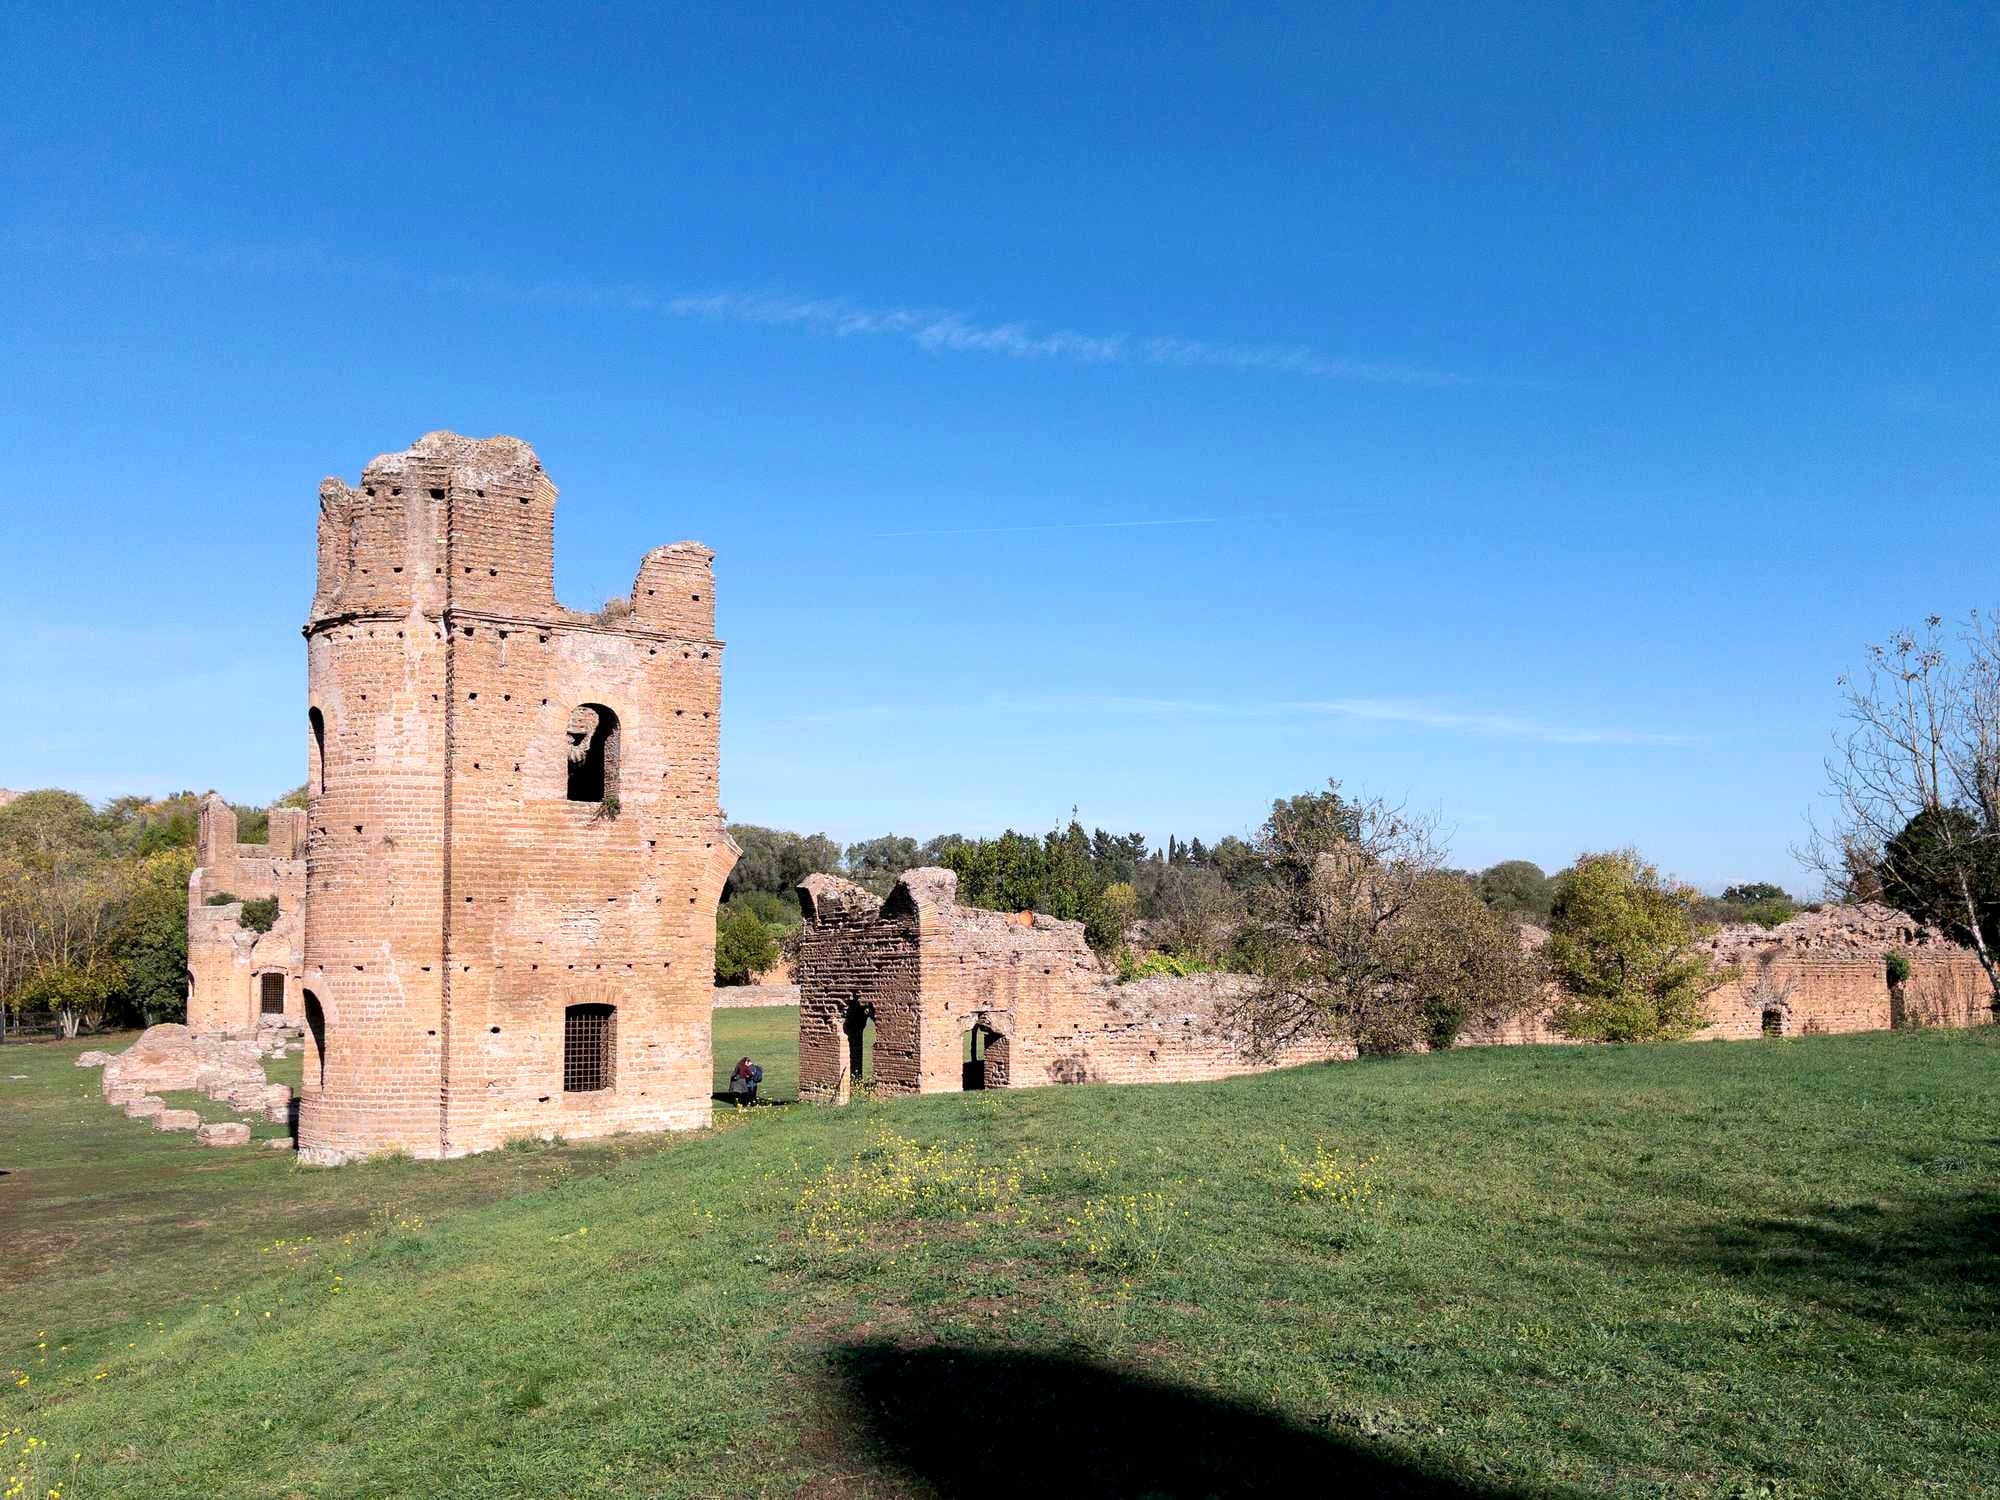
The circumstances under which the property entered imperial ownership are unknown. Maxentius acquired or inherited a residence that had already undergone considerable development, then substantially altered it. His changes created a complex suited to imperial ceremony, retaining older structures where useful while adding new halls, terraces and connecting passages.
A large ceremonial hall measured approximately 19.6 by 33.6 metres and had an adjoining atrium. Another long apsidal room, nearly 50 metres in length, contained evidence for heating and marble decoration. Their size and arrangement suggest spaces intended for formal reception and display.
Maxentius also altered the long vaulted substructure, or cryptoporticus, supporting the residence. Under his reign, the cryptoporticus was extended, older towers were removed and substantial retaining walls created a more imposing frontage towards the Via Appia.
The most remarkable feature was the direct connection between the palace and a newly constructed circus. A passage approximately 190 metres long led from the residence to the imperial viewing box on the northern side of the racetrack. Through this arrangement, Maxentius and his guests could reach the privileged viewing area without passing through the ordinary spectator entrances.
The circus itself was approximately 515 metres long and 90 metres wide, with an estimated capacity of around 10,000 spectators. Although considerably smaller than the Circus Maximus, it was a substantial racing venue, equipped with the architectural features needed for formal chariot competitions.
Twelve starting stalls occupied one end of the track, arranged in two groups of six and framed by towers. The spectators' seating rose steeply around the arena, while corridors and stairways provided access to different sections. The imperial box was positioned to offer a commanding view of the races, and a corresponding structure on the opposite side has been interpreted as a place for officials or judges.
Ancient testimony supports the attribution to Maxentius. The Chronograph of 354 records that he built a circus near the catacombs, a description compatible with the surviving complex near the cemetery of San Sebastiano.
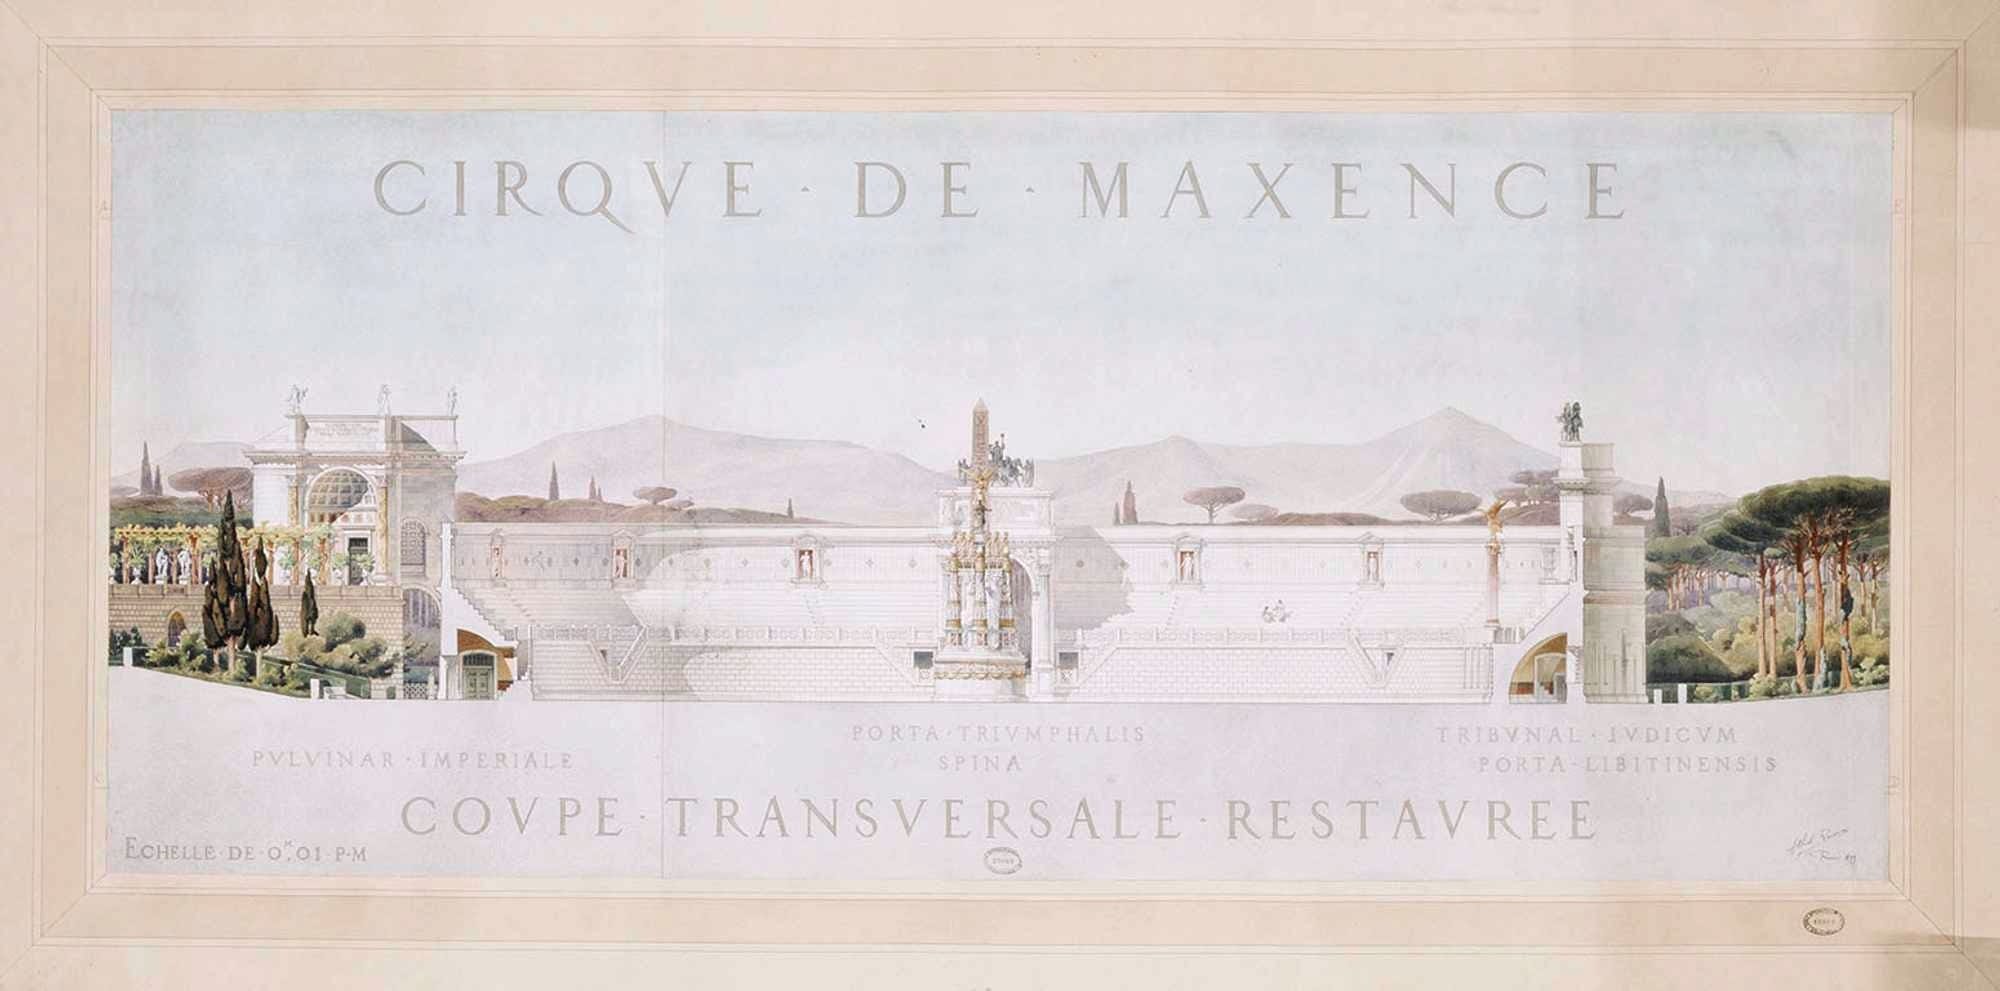
The circus was for a long time mistakenly associated with Caracalla. Its identification with Maxentius became secure after nineteenth-century excavations recovered a fragmentary inscription commemorating his son Romulus.
Some aspects of the building remain difficult to reconstruct. Parts of its decoration appear to have been added after the initial construction phase, while older sculptures and architectural fragments may have been reused. One suggestion is that the circus was completed urgently following Romulus's death and used during the ceremonies associated with his funeral.
The palace and circus formed an unusually elaborate residential arrangement. Maxentius maintained an imperial residence on the Palatine, but his Appian Way estate offered a different setting for the activities of the court, with ceremonial halls, substantial infrastructure and a racing venue directly accessible from the private residence.
The Mausoleum of Romulus and the Mysterious Forum Rotunda
The third great element of the Appian Way complex was its monumental mausoleum. Positioned near the residence and circus, it faced the Via Appia and stood inside a large rectangular enclosure.
The mausoleum was cylindrical, measuring approximately 27.6 by 30.4 metres. Its surrounding quadriporticus covered an area approximately 120 by 104 metres, giving the funerary monument an extensive architectural setting.
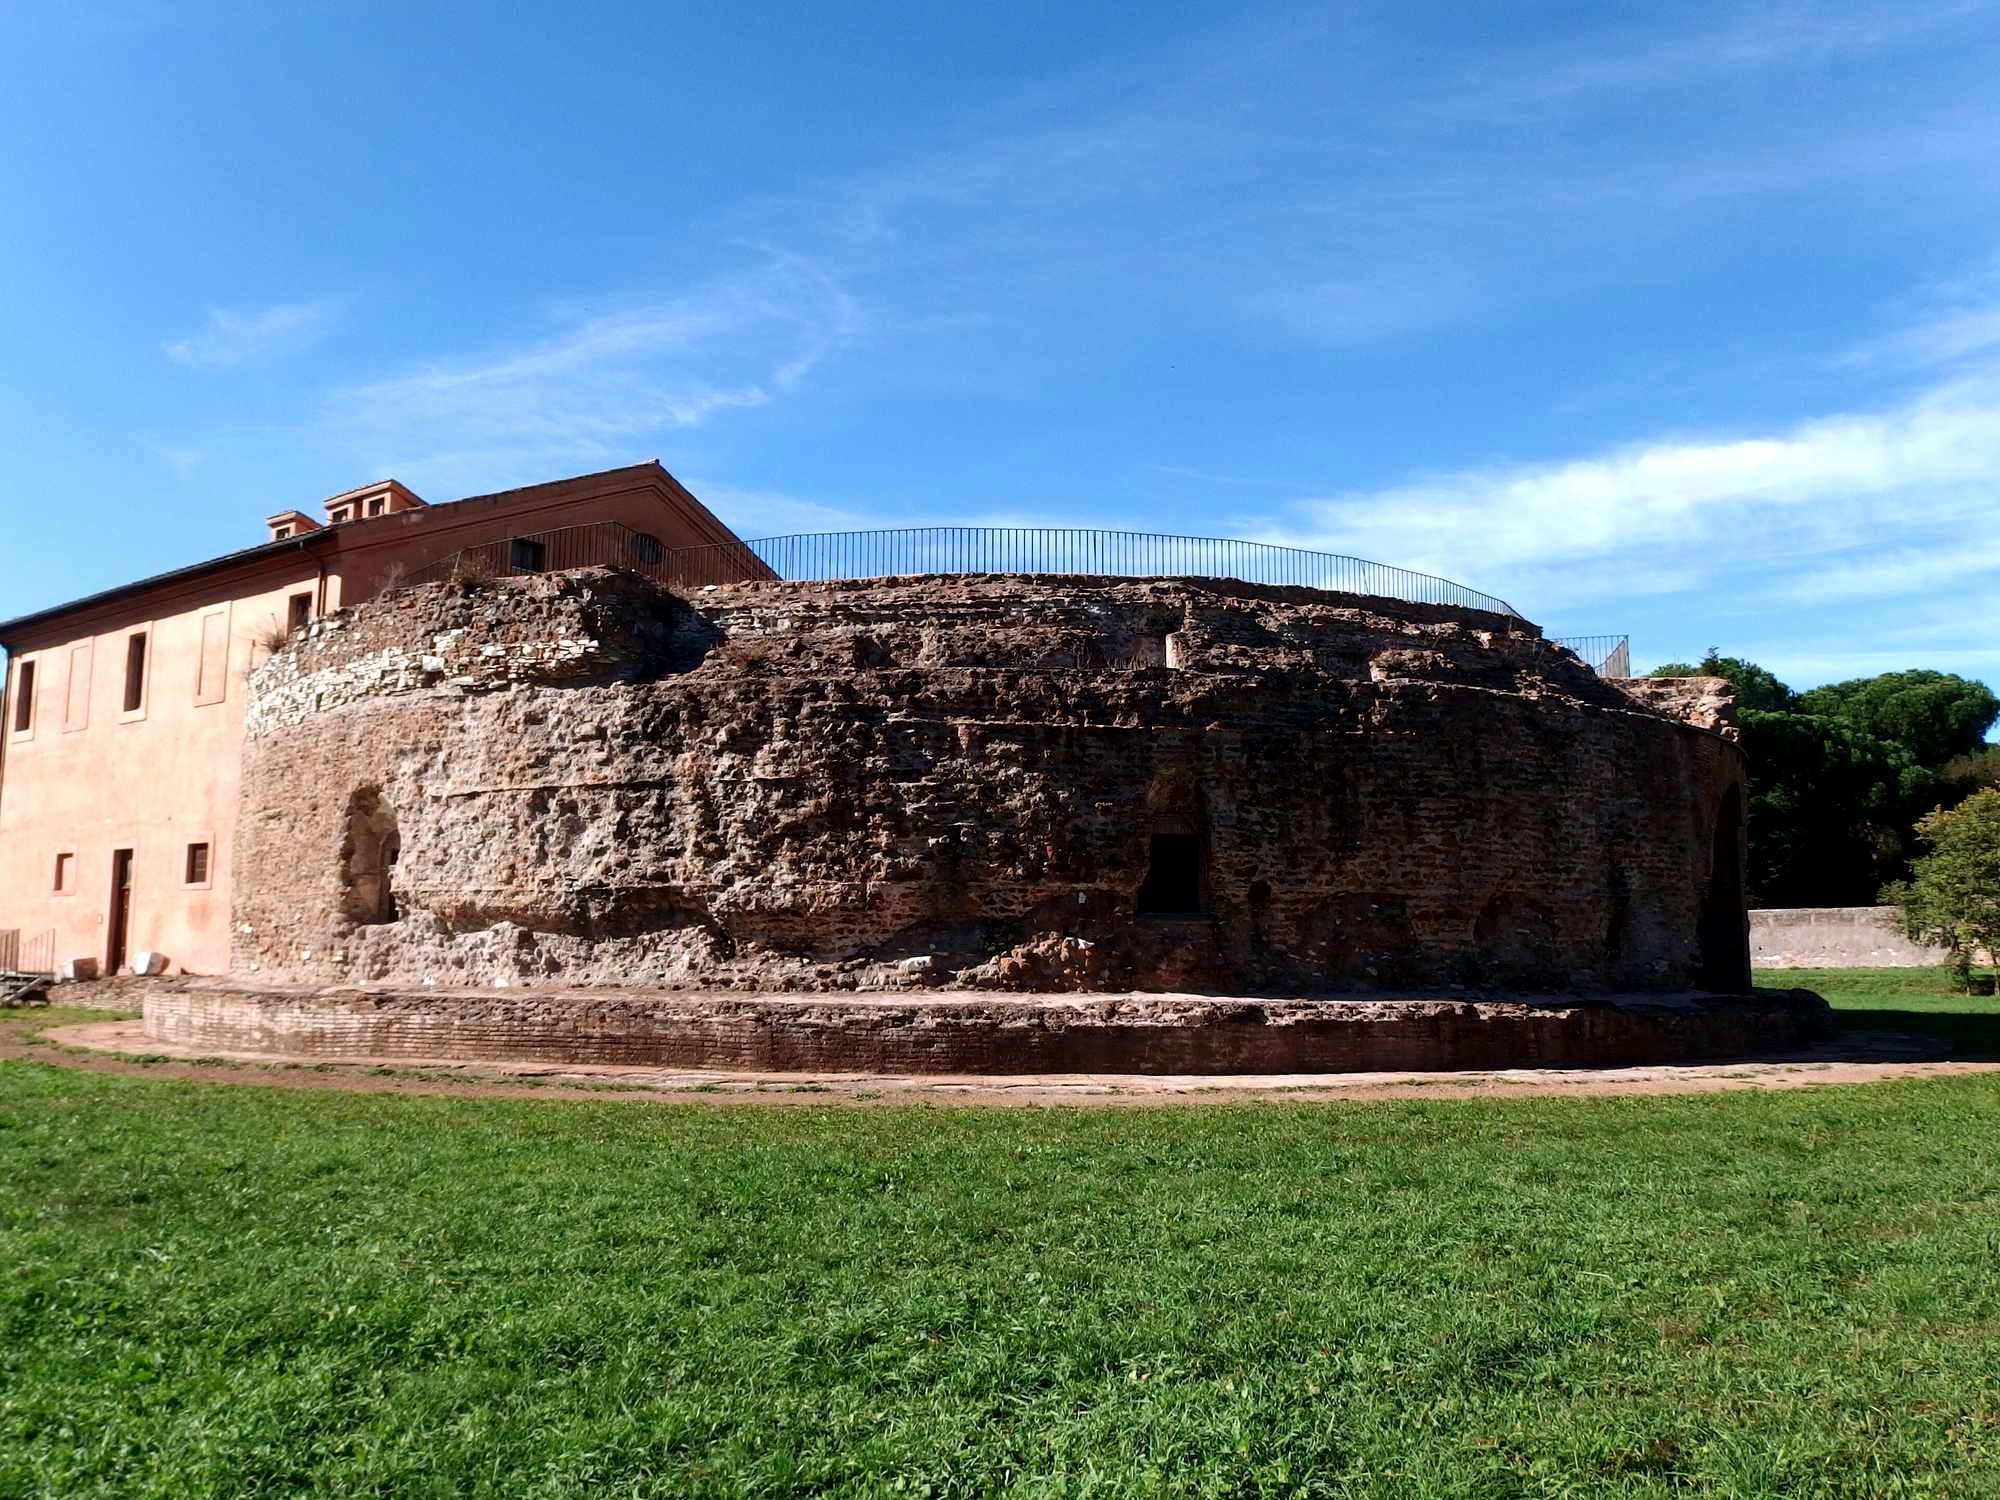
Only the lower level of the rotunda survives today. The original building rose above it, probably presenting a much more elaborate appearance than the surviving masonry suggests. The enclosure was connected to both the palace and the circus, although its orientation towards the Via Appia also gave it a distinct relationship with the road and the funerary landscape beyond the city.
An inscription recovered from the complex commemorates Maxentius's son Valerius Romulus, who died during his father's reign and was subsequently deified. Its surviving text preserves references to his imperial family and his status as consul.
Romulus's death is also commemorated in the coinage issued by Maxentius. Pieces bearing the legend Aeternae Memoriae depict a domed structure surmounted by an eagle, a symbol associated with imperial consecration.
The coins are frequently connected with the mausoleum on the Via Appia. Similar commemorative designs were also issued for other deceased members of the imperial family, suggesting that such images could represent funerary monuments without reproducing a particular structure.
The original purpose of the Appian Way mausoleum is debated. It may have been intended from the beginning for Romulus, but comparisons with other late-antique imperial residences suggest that Maxentius could initially have planned it as a dynastic tomb, potentially including his own burial.
The architectural relationship between palace, circus and mausoleum resembles the arrangements of other imperial complexes of the period, where residences and monumental burial places were closely associated. No surviving document, however, establishes Maxentius's original intentions.
The death of Romulus has also influenced the identification of another structure in central Rome: the circular building beside the Via Sacra commonly known as the Temple of Romulus.
This building, close to the Basilica Nova, consists of a domed rotunda approximately 15 metres in diameter, accompanied by adjoining architectural spaces. Its surviving entrance preserves elaborate stone decoration, including porphyry columns and marble architectural elements.
The traditional name suggests a temple dedicated to Maxentius's deified son. That identification has often been supported through comparisons with the domed buildings represented on the commemorative coinage, but more recent examination of the architecture has raised serious doubts.
The circular building originally provided access from the Via Sacra to a remodelled hall belonging to the older Temple of Peace complex. The hall behind it was given an apse, and its arrangement was transformed into something resembling a formal audience space.
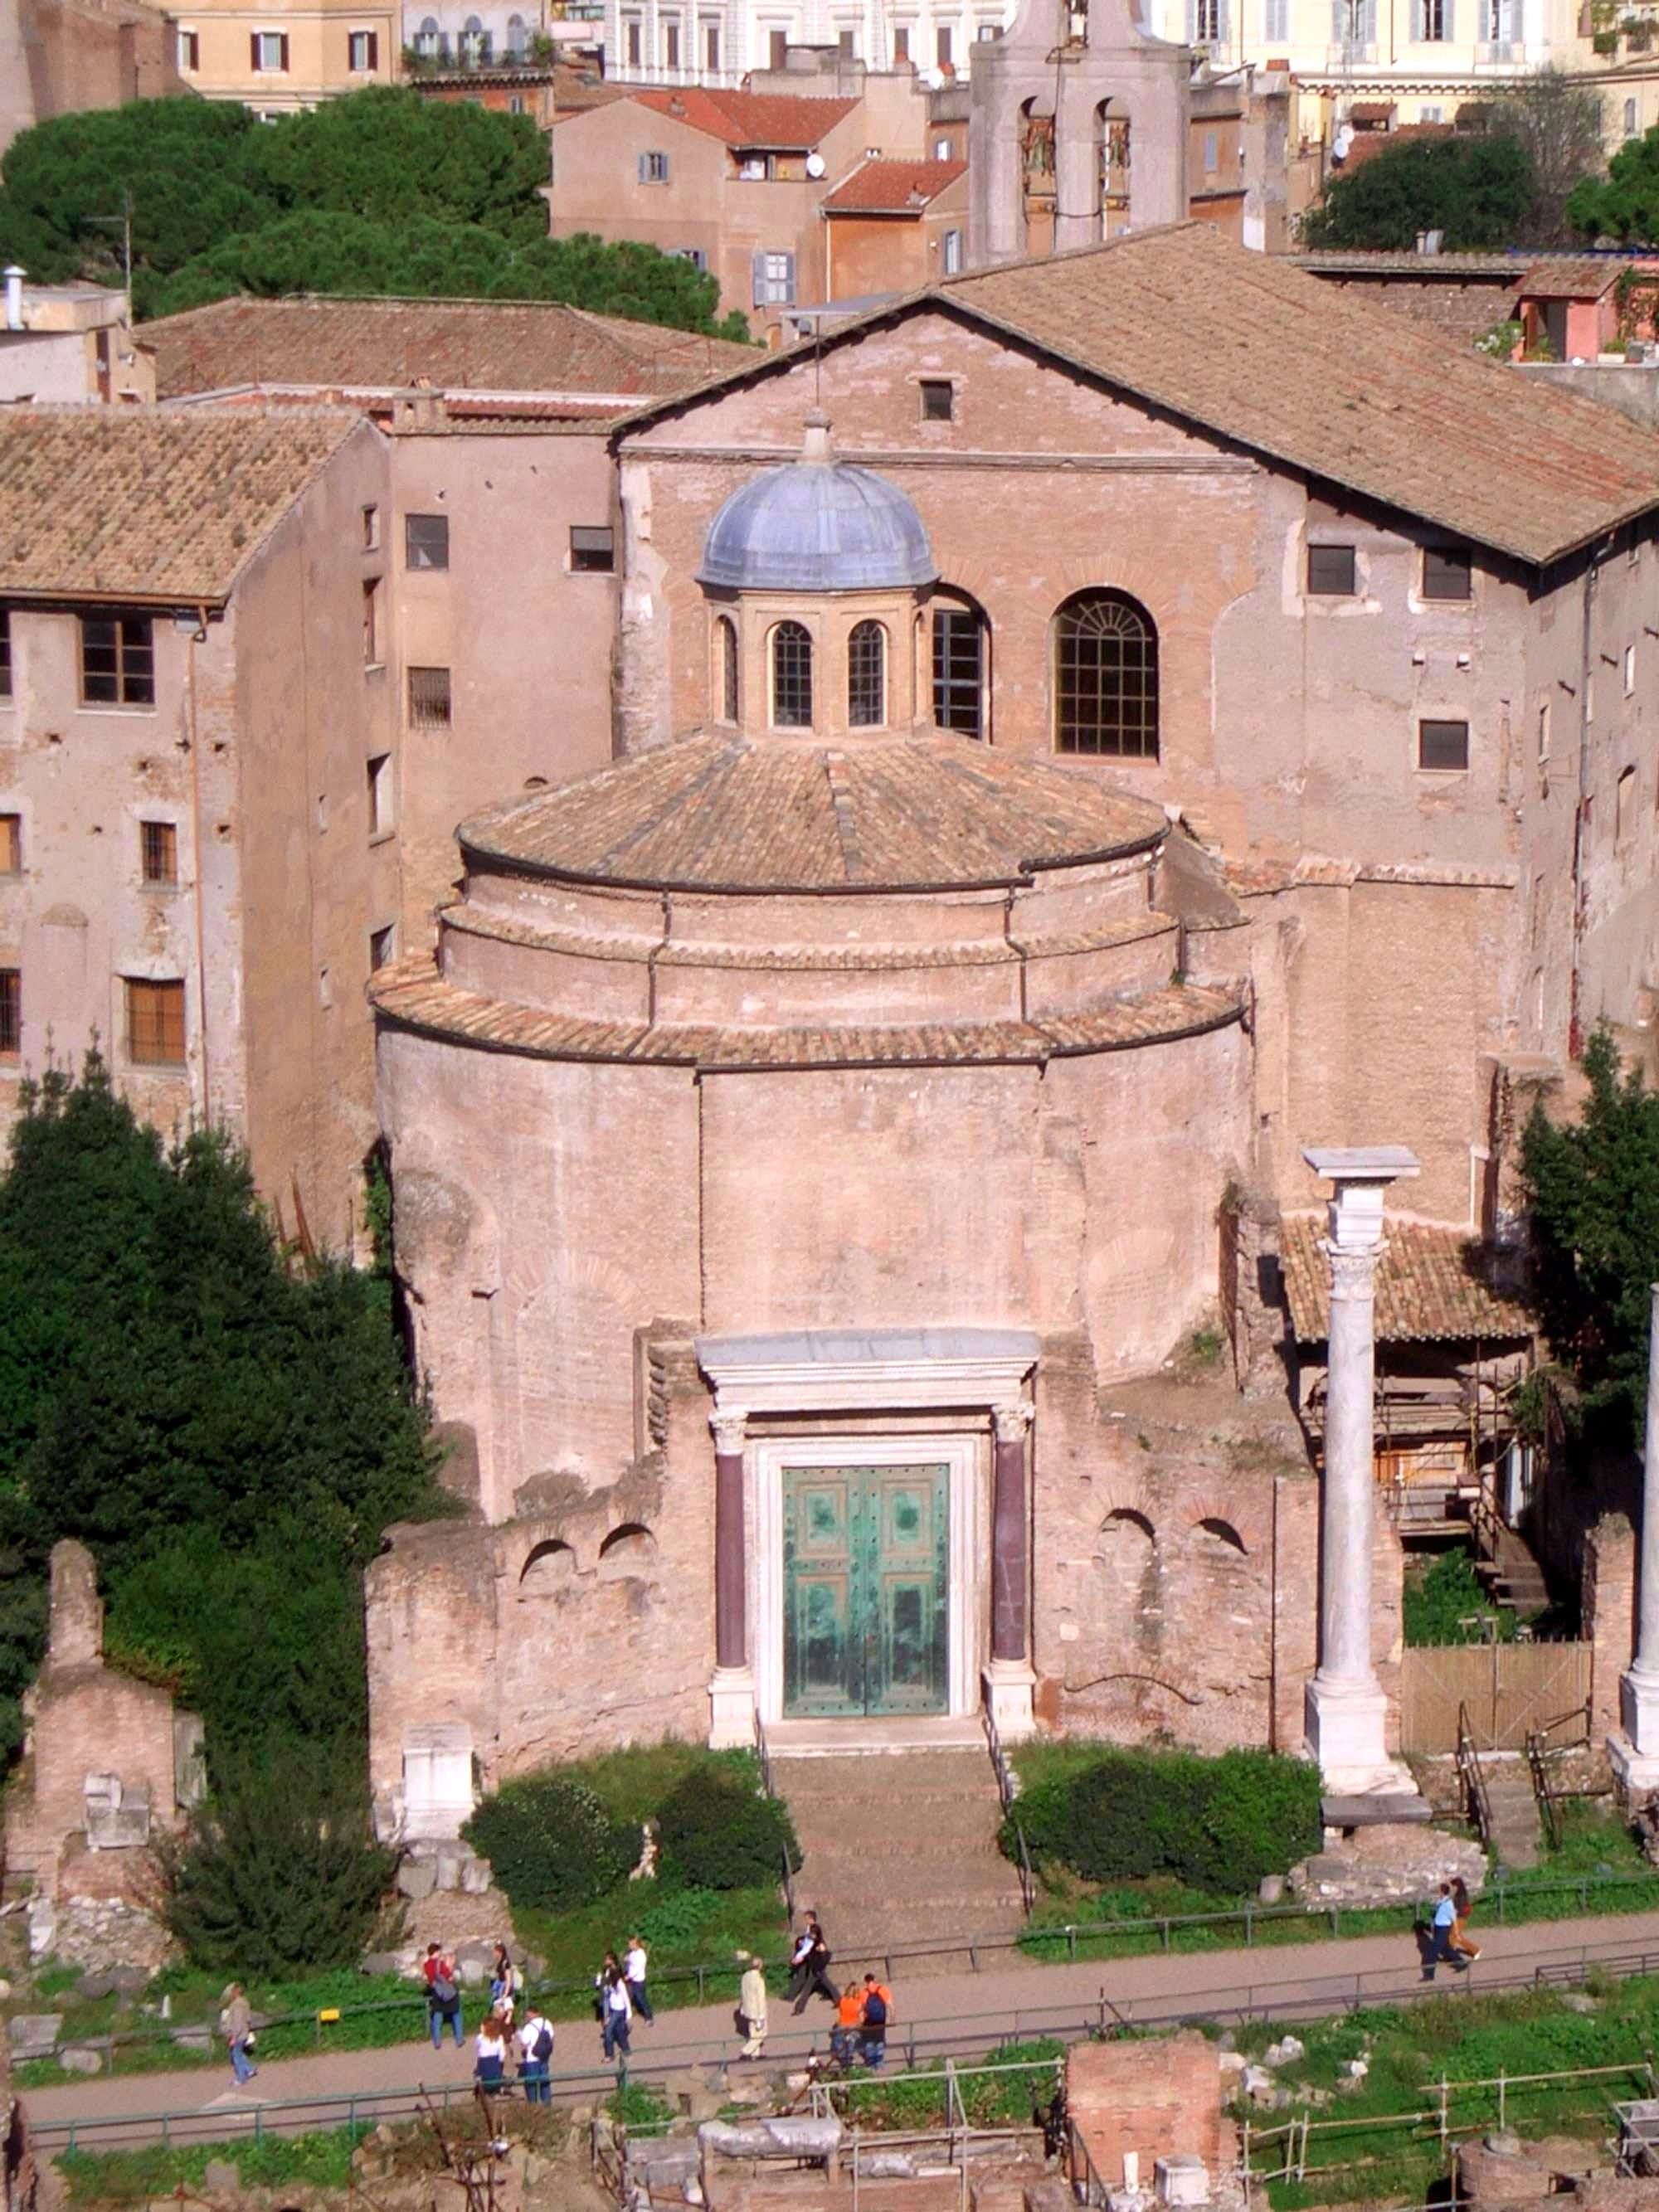
The rotunda's architectural position is significant. The streets and buildings around the Roman Forum and the imperial fora followed different alignments. The circular vestibule helped connect these areas while providing a monumental entrance to the renovated hall, suggesting a function closely connected with movement and access rather than necessarily with worship or imperial commemoration.
The surviving façade also underwent changes. Excavations discovered the foundations of an earlier straight-fronted arrangement, replaced by the curved façade visible today. Scholars disagree over whether this alteration belongs to Maxentius's construction programme or to work undertaken under Constantine.
The building can be associated with the architectural transformation of this part of Rome during Maxentius's reign, but its traditional dedication to Romulus should not be presented as established. The mausoleum on the Via Appia had a clear funerary function and a documented association with Maxentius's family, while the rotunda in the Forum belonged to a different architectural setting.
The Building Projects Beyond Rome’s Forum
Maxentius's building activity was not limited to the three great complexes. The Chronograph of 354 explicitly attributes baths in the imperial palace to him, placing the work on the Palatine, where the imperial residences contained numerous halls, terraces, service rooms and bathing facilities accumulated over several centuries.
Architectural alterations dated to the early fourth century have been identified in parts of the palace complex, but connecting the ancient notice to one particular surviving bath structure remains difficult. The ancient report of construction is secure testimony, while the precise archaeological identification depends on incomplete evidence.
The chronicle also states that Maxentius began a defensive ditch but did not complete it. This is consistent with the military difficulties of his reign, although the surviving text does not identify the full extent or location of the work.
The Aurelian Walls were among Rome's most substantial defensive monuments, and they continued to undergo repairs and modifications long after their original construction in the third century. Some activity has been associated with Maxentius, but the major heightening of the walls is generally attributed to Honorius in the early fifth century. Consequently, the claim that Maxentius doubled the height of Rome's entire defensive circuit cannot be treated as established.
There is firmer evidence for work on the Via Herculia in southern Italy. Milestones dating to AD 311 record Maxentius's restoration of the road to its former condition. Their wording explicitly concerns repair and reinstatement, showing that the route already existed and that the emperor was responsible for work undertaken on it.
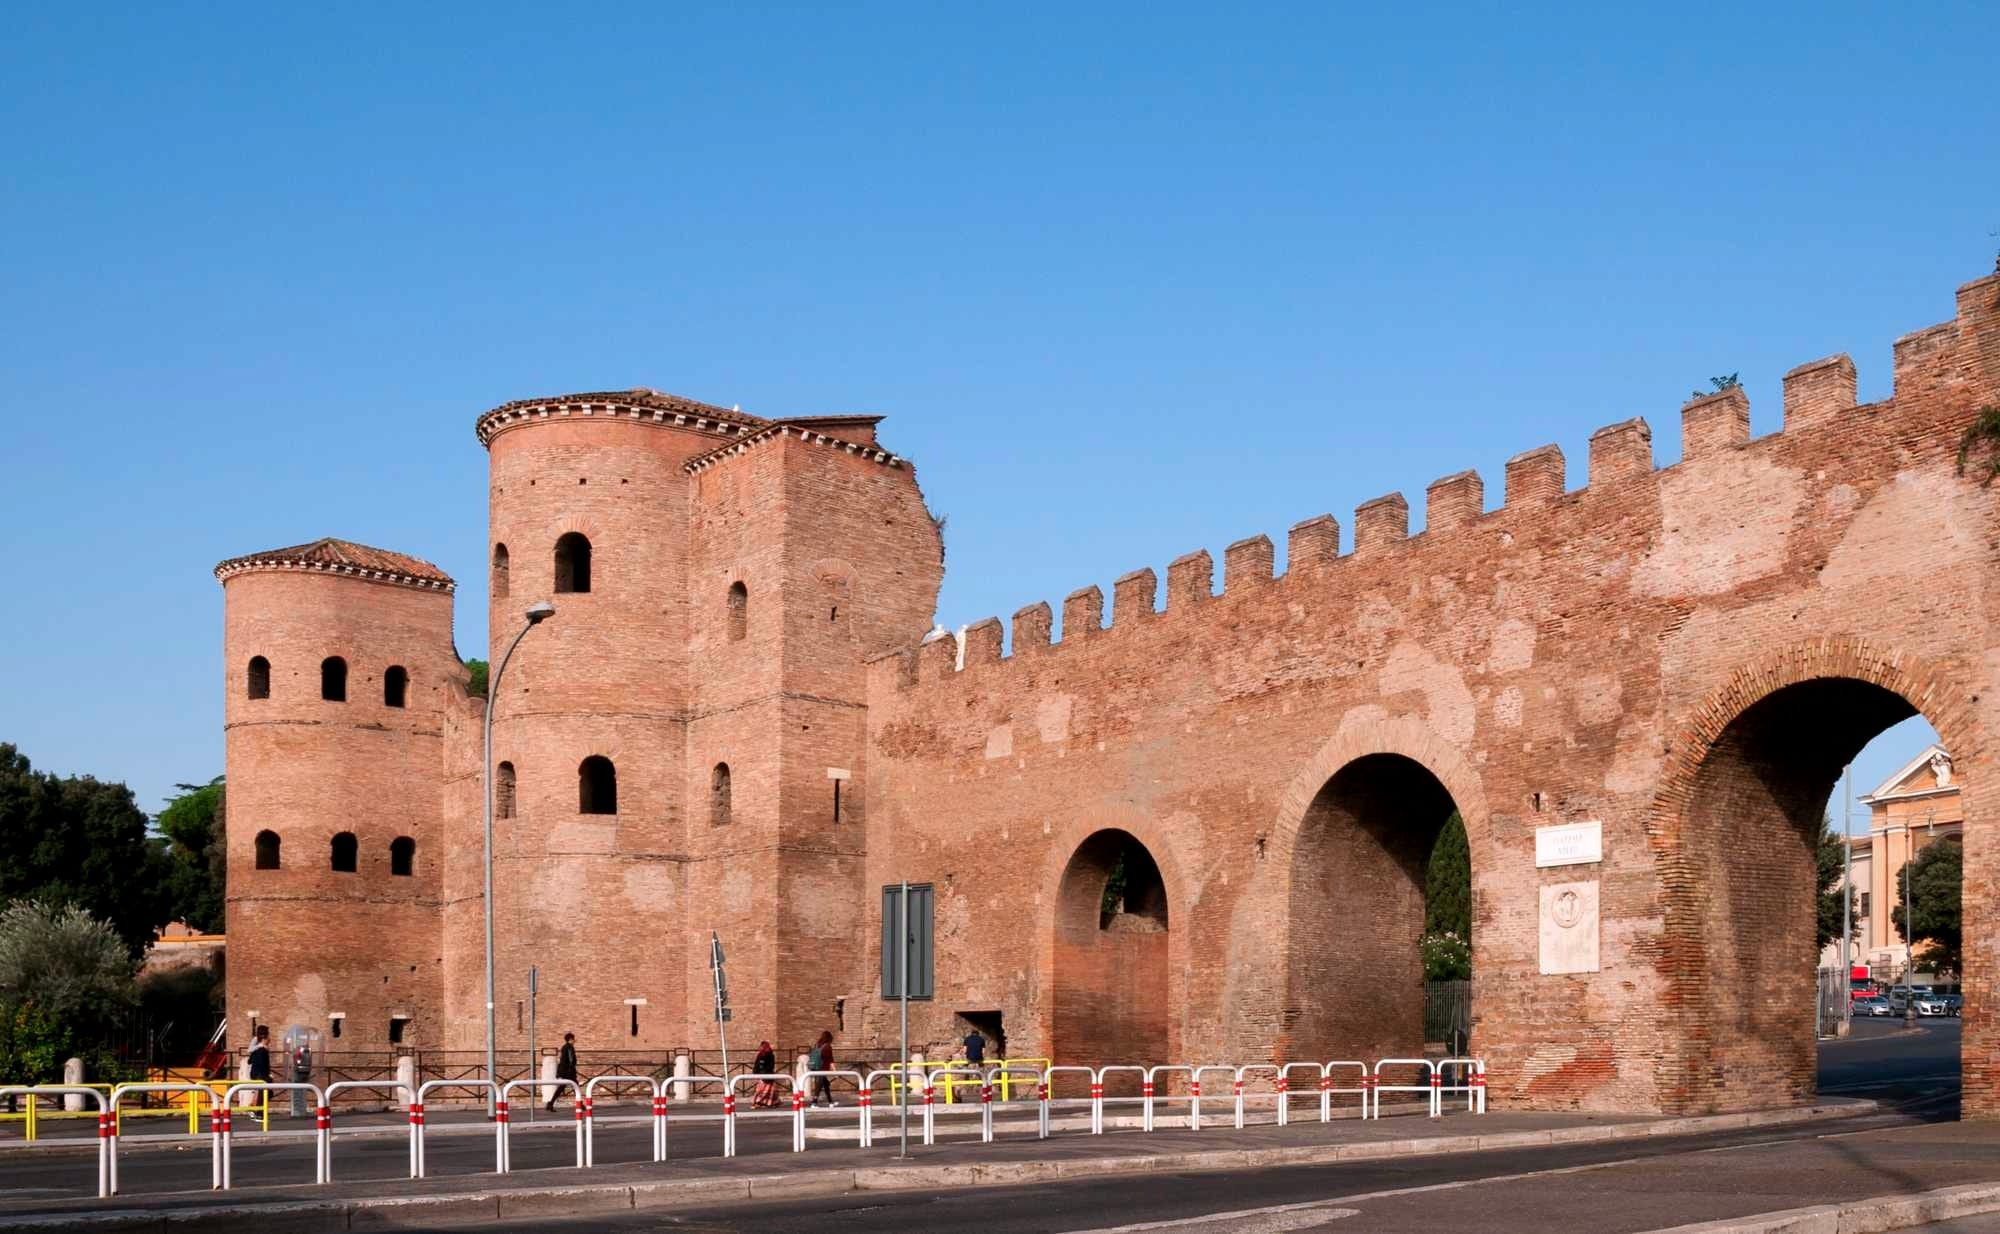
This activity extended the geographical reach of his documented public works beyond the capital. The Via Herculia served an inland region of southern Italy, connecting settlements and facilitating movement through areas where roads were essential to transport and communications.
Other projects have been proposed in Rome, including repairs to older basilicas and public offices, alterations to the Forum of Caesar, and construction associated with the Curia. Brick stamps and changes in masonry have encouraged some of these attributions, but the evidence is often insufficient to identify the emperor responsible for a particular phase.
The Quirinal Baths present a particularly complicated case. Ancient sources associate the complex with Constantine, yet bricks bearing stamps attributable to Maxentius's period have been identified in its construction. This has led to the suggestion that the baths were begun under Maxentius and later completed by his successor.
Such stamps provide evidence about the production or supply of building materials, but they do not necessarily establish the date on which the bricks were incorporated into a structure. They therefore cannot prove that Maxentius commissioned the entire complex.
Proposals that he began the Arch of Constantine or other triumphal monuments subsequently dedicated to his rival face similar difficulties. They remain disputed interpretations rather than secure additions to his building programme. The surviving evidence supports a substantial collection of works without requiring every fourth-century building in Rome to be assigned to Maxentius.
How Constantine Inherited Maxentius's Rome
Maxentius's death at the Milvian Bridge brought an immediate transformation in the official presentation of his reign. Constantine entered Rome as the victorious emperor, and the defeated ruler's public memory was subjected to erasure.
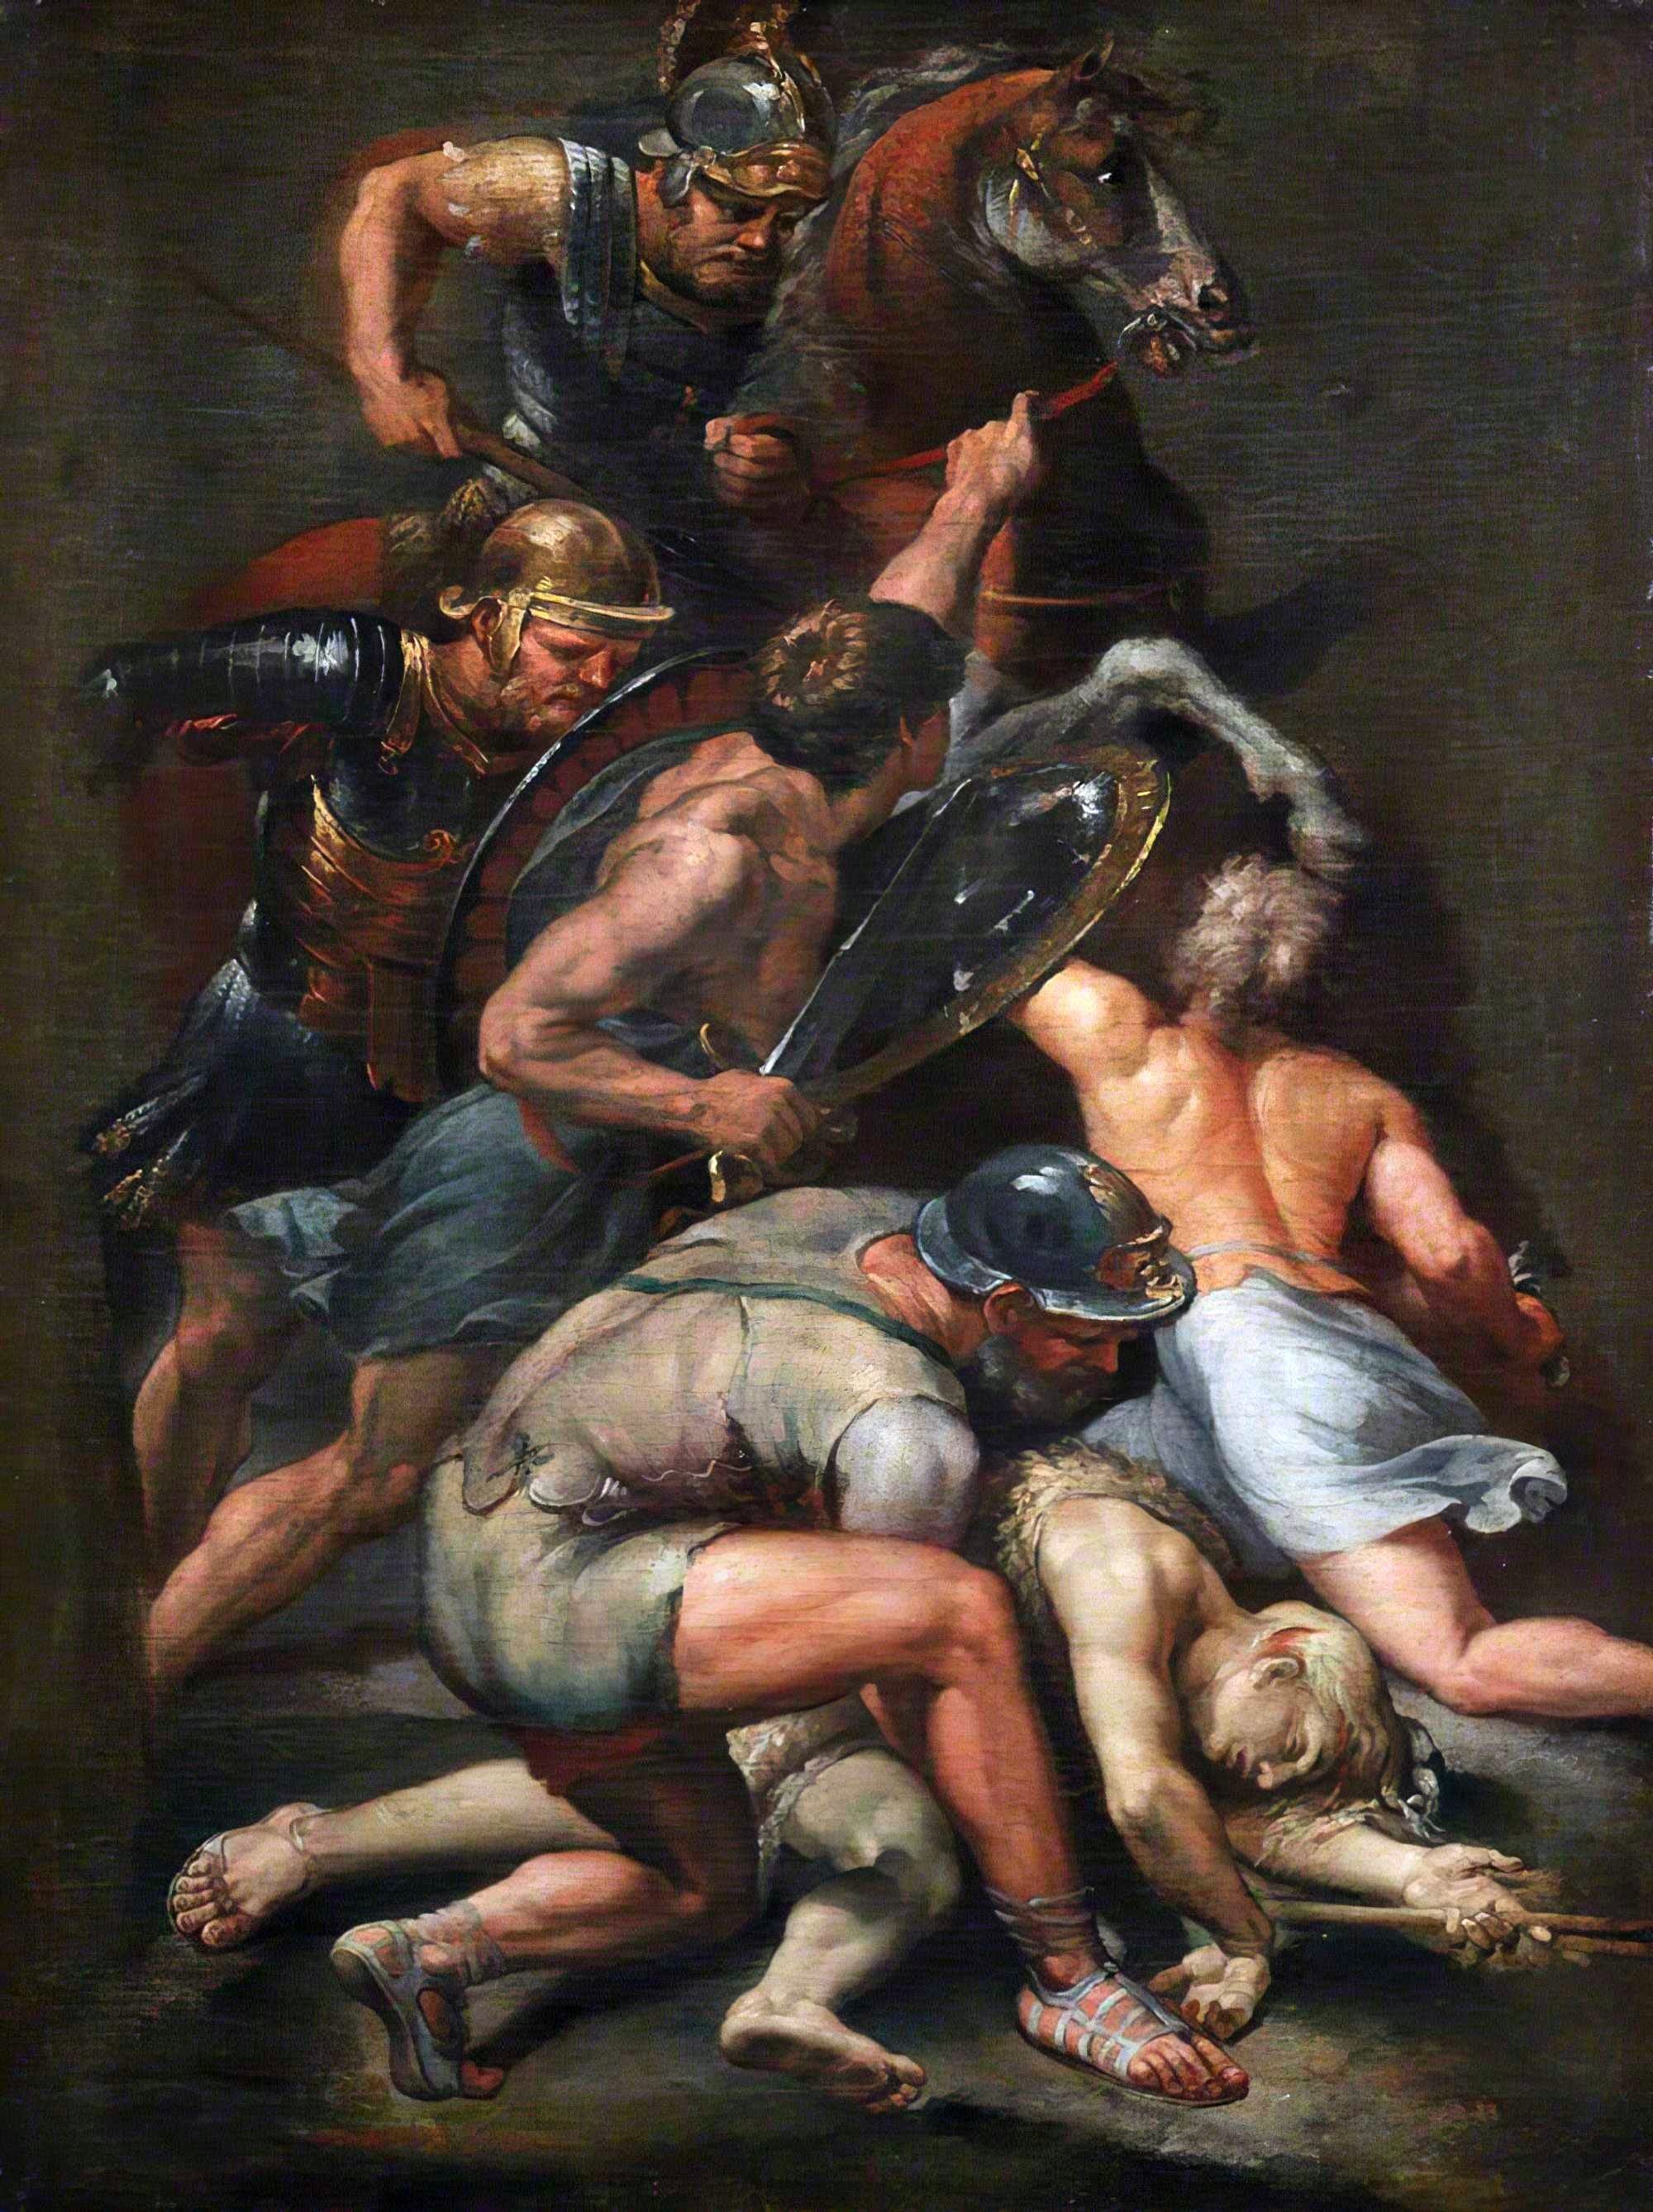
The process is visible in the surviving inscription from the Comitium dedicated to Mars and the founders of Rome. Maxentius's name was removed, but the monument and much of its dedication remained. Another monument honouring Maxentius was dismantled, and parts of its inscribed base were reused in the Basilica Julia.
The treatment of buildings was more complicated. The Basilica Nova represented an enormous investment of labour, materials and public resources. Its construction could be continued, its appearance altered and its dedication transferred without destroying the work already completed.
Constantine also inherited much of the administrative machinery that had governed Rome under Maxentius. Several leading officials continued to hold important positions after AD 312, and the three urban prefects who served between AD 312 and 315 had previously occupied the same office under Maxentius.
This continuity provides practical context for the completion of existing public works. Large construction projects depended on administrative oversight, access to materials, skilled labour and the cooperation of local institutions. The defeat of the emperor who had commissioned them did not necessarily remove those arrangements.
The ancient evidence records the transfer of official credit most clearly in the case of the basilica and the sanctuary generally identified with the Temple of Venus and Roma. Later names, inscriptions and images connected them with Constantine, while some of the actual construction belonged to his predecessor's reign.
Constantine also adopted elements of the imagery that Maxentius had used to identify himself with Rome. Coins issued after his victory depicted Roma and her temple while proclaiming the new emperor as the city's liberator or restorer.
The earlier Conservator Urbis Suae was replaced by Constantinian formulations such as Liberatori Urbis Suae. Both programmes presented the emperor's relationship with the capital through traditional images of Roma, her monuments and the city's history.
There were differences between the two reigns. Constantine's patronage included major Christian buildings, and the developing Christian topography of Rome became an increasingly important part of the city's later history. Yet the transition did not involve the wholesale abandonment of Rome's existing public monuments.
Maxentius's religious policy also resists a simple division between a pagan builder and a Christian successor. Although he promoted Rome's traditional cults and restored major sanctuaries, ancient testimony records that he ordered the cessation of persecution against Christians.
Eusebius, despite his hostility towards the emperor, acknowledges this measure:
On this account he commanded his subjects to cease persecuting the Christians, pretending to religion that he might appear merciful and mild beyond his predecessors. Ecclesiastical History, 8.14.1
Other ancient evidence concerns the restoration of Christian property under Maxentius. His private religious convictions remain disputed, but his public policies cannot be reduced to the accusations found in later accounts celebrating Constantine's victory.
The architectural record reveals both continuity and change. Constantine completed, adapted and rededicated structures associated with Maxentius while also commissioning buildings of his own. The extent of his interventions varies from one monument to another, and the surviving evidence does not always allow the different construction phases to be assigned to individual emperors.
The Basilica Nova, the Temple of Venus and Roma, and the complex on the Via Appia retain the physical traces of Maxentius's short reign. Their later histories altered the names, uses and official associations of the buildings, but did not erase the work undertaken during the six years in which he ruled from Rome.
Cazzato, Antonio. Maxentian Innovations at the Temple of Venus and Roma. MA thesis, John Cabot University, 2024.
Hunsucker, Raphael. “Maxentius and the Aeternae Urbis Suae Conditores: Rome and Its Founders from Maximian to Constantine (289–313).” In Imagining Emperors in the Later Roman Empire. Brill, 2018.
Kriegbaum, Bernhard. “Die Religionspolitik des Kaisers Maxentius.” Archivum Historiae Pontificiae 30 (1992): 7–54.
Marlowe, Elizabeth. “Liberator Urbis Suae: Constantine and the Ghost of Maxentius.” In The Emperor and Rome: Space, Representation, and Ritual, edited by Björn C. Ewald and Carlos F. Noreña, 199–219. Cambridge University Press, 2010.
Poletto, Alice. Imperial Villas in Italy, Antoninus Pius to Maxentius: A Study in Architecture and Functions. DPhil thesis, University of Oxford, 2021.
Sahotsky, Brian Howard. The Roman Construction Process: Building the Basilica of Maxentius. PhD dissertation, University of California, Los Angeles, 2016.
Aurelius Victor. De Caesaribus, 40.25–27.
Chronograph of 354. Notices concerning Maxentius and the monuments of Rome.
Eusebius of Caesarea. Ecclesiastical History, 8.14.
Lactantius. On the Deaths of the Persecutors, 26–28.
Notitia Urbis Romae and Curiosum Urbis Romae, Regio IV.
Corpus Inscriptionum Latinarum (CIL), VI.1138, VI.1342, VI.33856, IX.6059, IX.6066 and IX.6067.
Inscriptiones Graecae Urbis Romae (IGUR), III.339 and III.1155.
Roman Imperial Coinage (RIC), Volume VI: coinage of Maxentius and Constantine, AD 294–313.
About the Roman Empire Times
See all the latest news for the Roman Empire, ancient Roman historical facts, anecdotes from Roman Times and stories from the Empire at romanempiretimes.com. Contact our newsroom to report an update or send your story, photos and videos. Follow RET on Google News, Flipboard and subscribe here to our daily email.
Follow the Roman Empire Times on social media: