
Google Earth Clues Led to a Roman Villa’s Heated Baths in Kent
A community excavation at Trosley exposed painted rooms and a surviving hypocaust. Records from 2022, 2023 and 2026 trace the villa’s investigation.

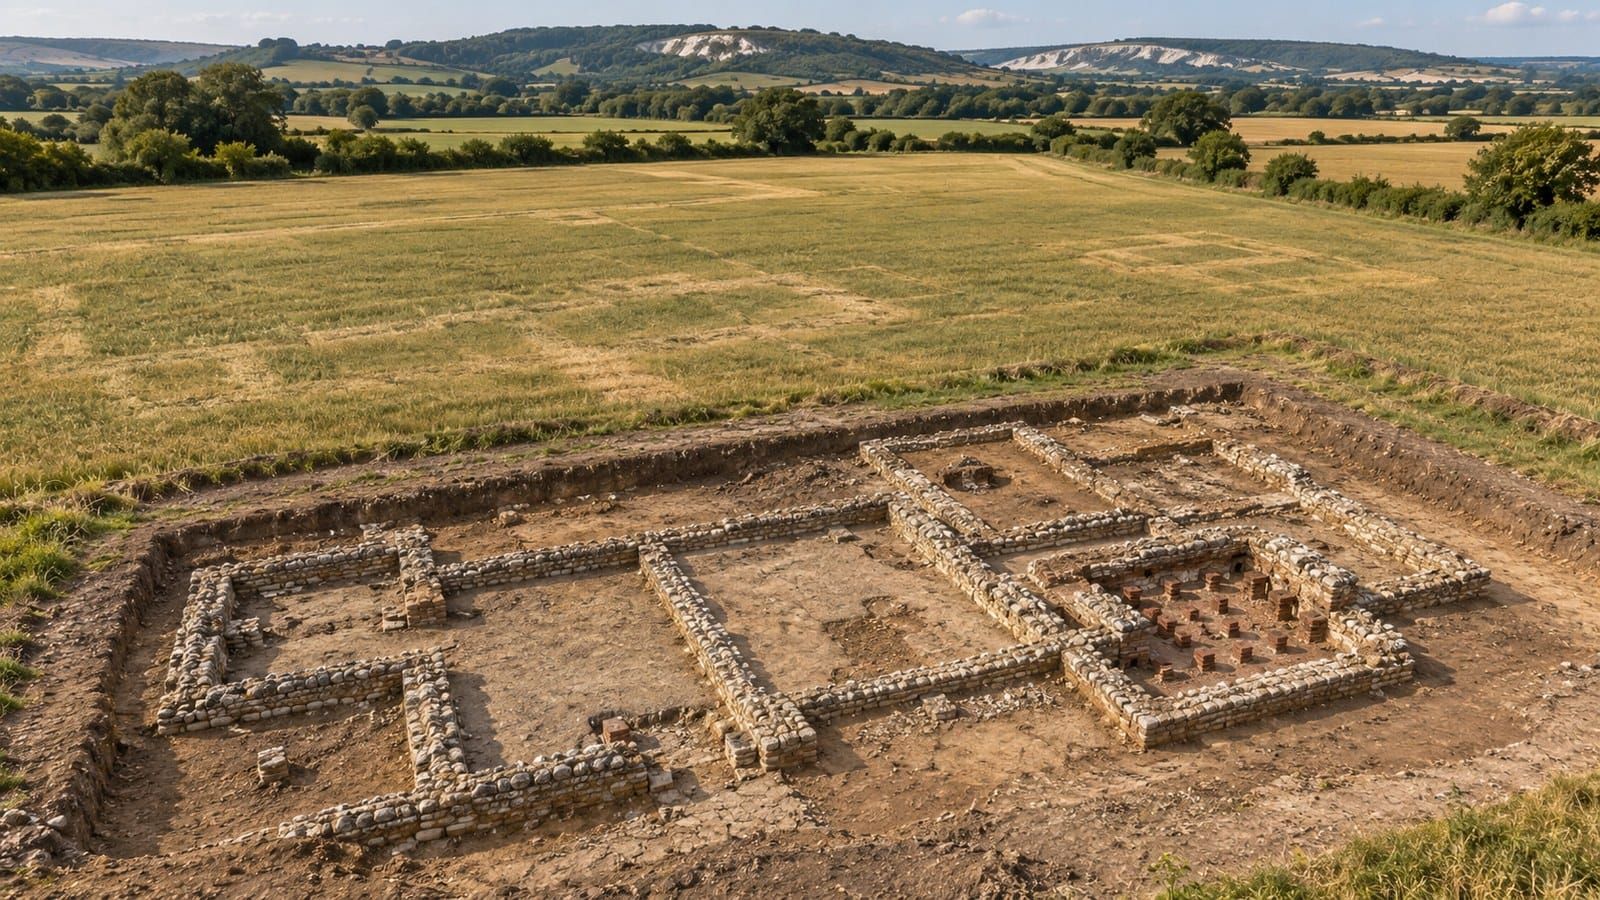
Volunteers investigating farmland near Trosley in Kent uncovered the foundations of a Roman villa and part of the heating system associated with its baths. Cropmarks visible in Google Earth imagery helped guide the excavation, which exposed masonry, painted plaster and a surviving stack of tiles beneath the former floor.
The discovery belongs to a community excavation in September 2022; a return excavation at Trosley Court in 2023 was subsequently described by the Kent Archaeological Society as revealing a Romano-British bathhouse, following the more tentative identification in its first report.
The project has continued beyond those field seasons. In February 2026 the Society reported that nine boxes of ceramic building material had returned from specialist examination. Together, its excavation account, later digital record and collections update trace the work from recognising buried buildings to studying what they were made from.
Clues in a field before the excavation
Kent’s Historic Environment Record places the Roman building north of Trottiscliffe, the village also known as Trosley. The record identifies a site west of Trosley Court and documents earlier finds of roof tiles, hollow flue tiles, painted plaster and coins of the third and fourth centuries AD.
The field had already attracted archaeological attention before satellite imagery entered the account. Fieldwalking recorded in 2000 recovered Roman pottery and roofing tile alongside stone rubble carrying mortar. This combination was interpreted as evidence for a buried masonry building, possibly a villa, and was reported in Britannia in 2001.
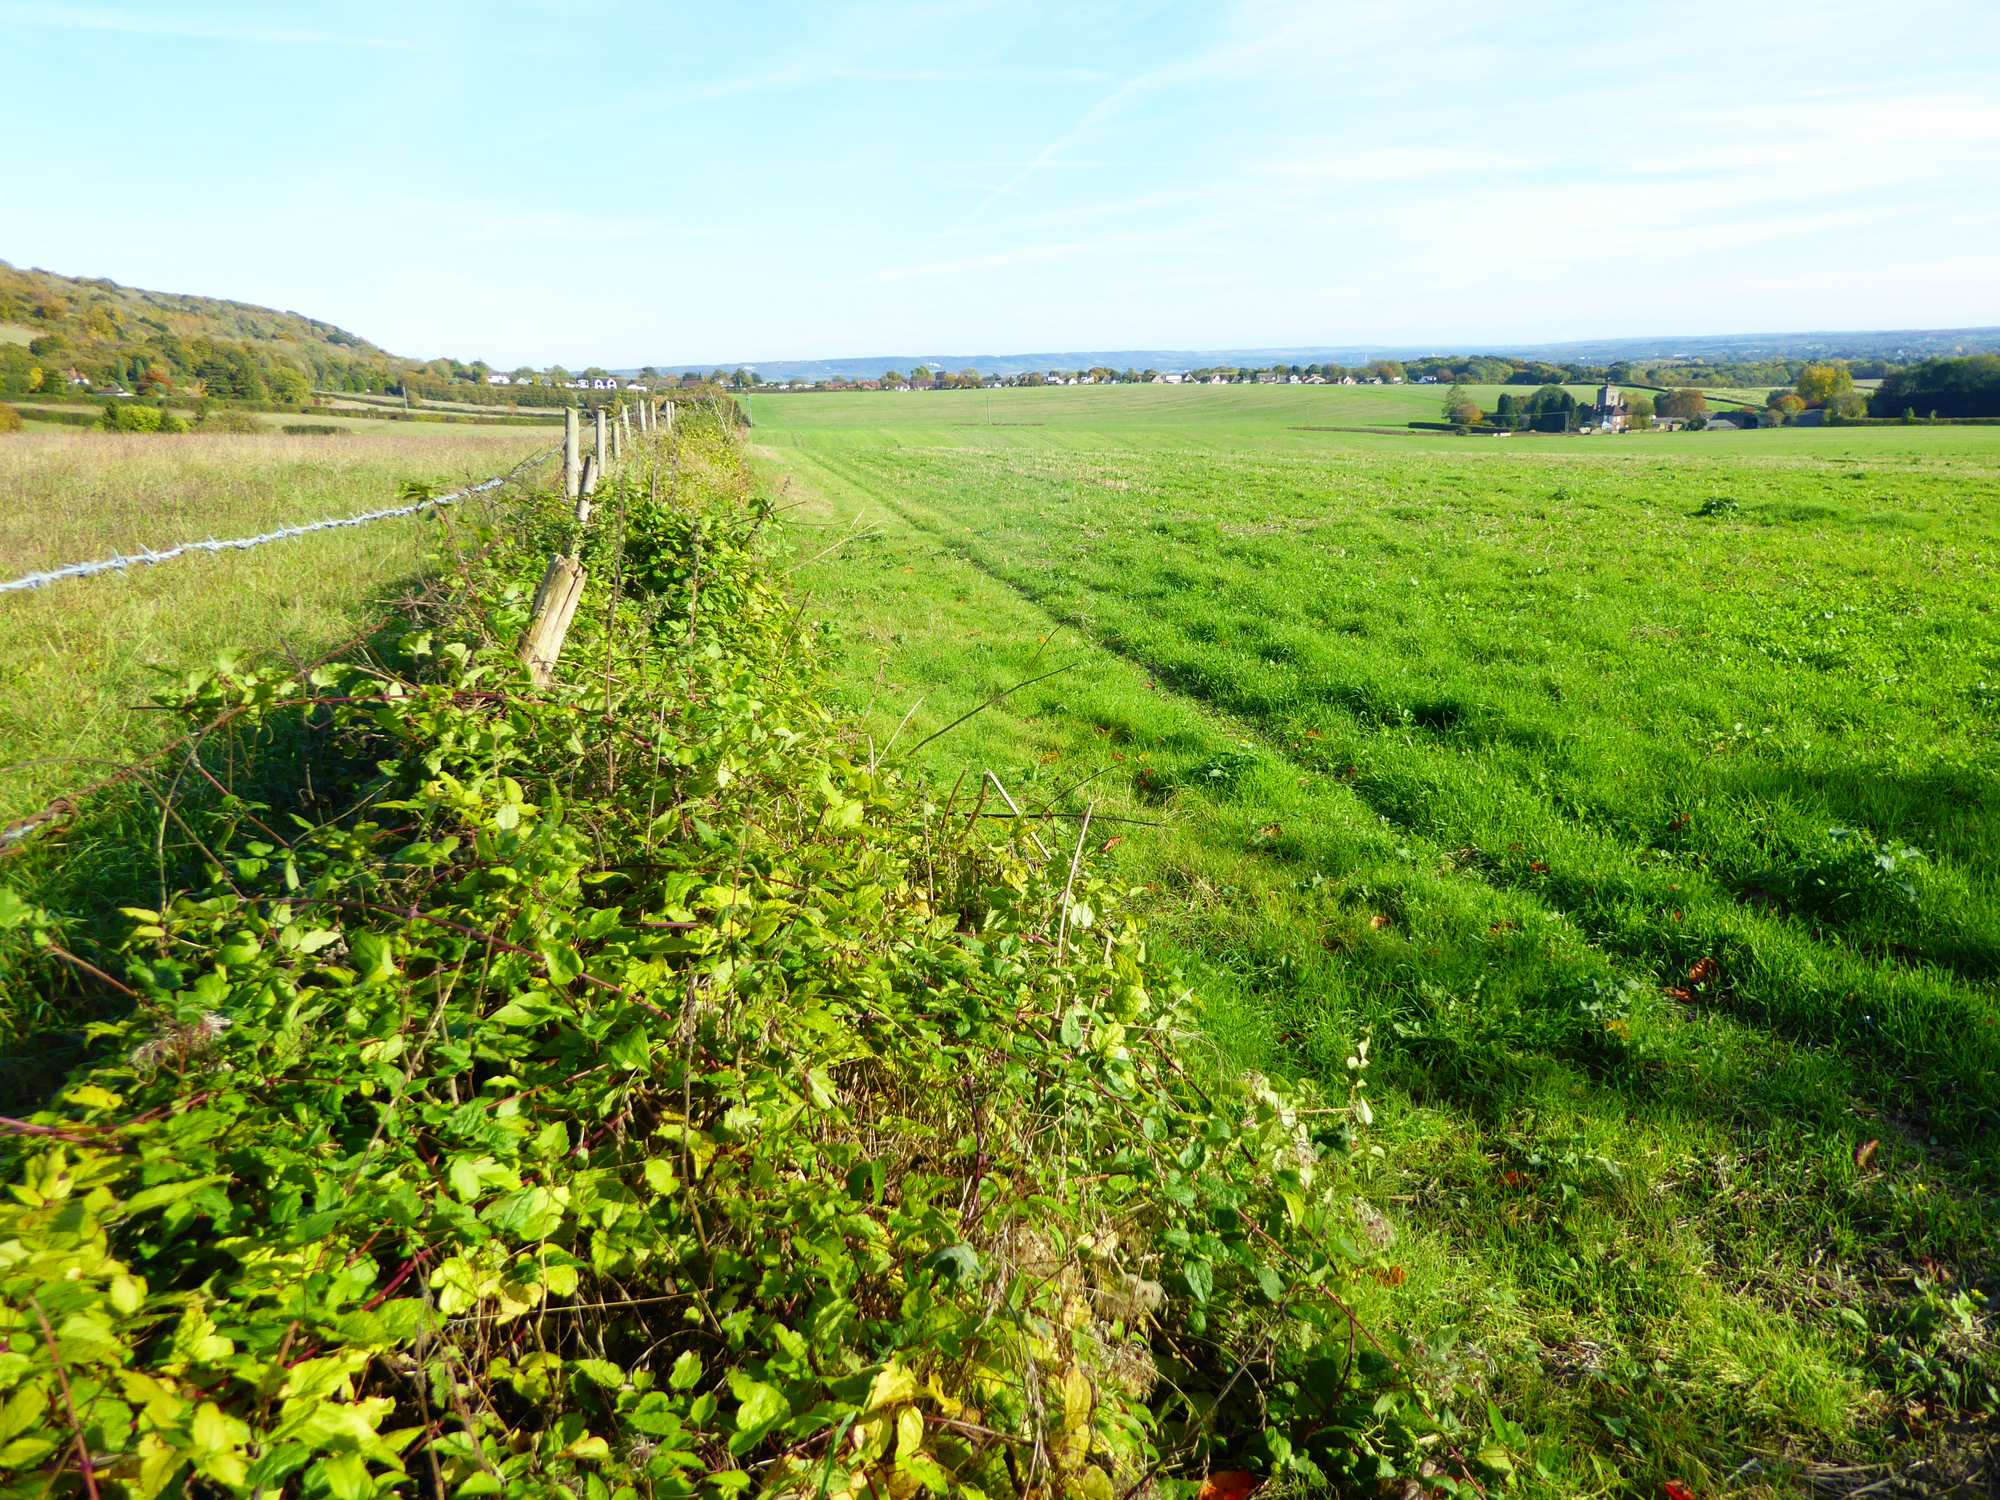
Google Earth images dated 2007 and aerial photographs from 2008 showed a faint cropmark arrangement resembling two squares joined by a rectangle, approximately 28 metres long and up to 14 metres wide. Those are dates of the images. The excavation that tested the buildings on the ground took place years later.
Walls, chalk floors and painted rooms
The 2022 team positioned three evaluation trenches over the cropmark plan. One crossed the main building; two investigated a separate structure. The main trench exposed foundations of mortared ragstone and flint, together with compacted-chalk subfloors, confirming that substantial construction survived beneath the cultivated field.
The foundations corresponded with the projected cropmarks, allowing the excavators to estimate a main building around 30 by 15 metres. Pieces of multicoloured plaster indicated painted interior walls. Pottery and coins supported occupation in the third and fourth centuries, the period proposed in the Society’s initial account.
The finds also included a small Roman key and an amphora-shaped copper-alloy strap-end, dated in the report to around AD 375. In the separate building, a curved wall and an excavated tile pillar helped direct attention towards a bathhouse. The later 2023 record retained that interpretation.
The space beneath a heated floor
The surviving pillar belonged to a hypocaust: a system that heated rooms through the space beneath a raised floor. Small supports, called pilae, carried the floor above a cavity supplied with hot gases from a furnace. Ceramic building materials formed working parts of the heating installation.
Heat could also pass into hollow tiles arranged against the walls, warming their surfaces before gases escaped through flues. This is the principle behind Roman underfloor and wall heating. The air carrying smoke remained within the heating passages, separate from the rooms occupied by bathers.
Roman bath design used the position of the furnace and the arrangement of rooms to provide different degrees of warmth. A hot room, or caldarium, could be nearer the fire, with a warm tepidarium farther away. These are features of the wider technology; Trosley’s published first report describes only part of its installation.
A Roman architect’s instructions
The construction method was described in On Architecture by the Roman architect Vitruvius. His instructions explain how individual tiles and supports were assembled into a floor that could be heated from underneath. In Book V, chapter 10, he sets out the arrangement:
The hanging floors of the hot bath rooms are to be constructed as follows. First the surface of the ground should be laid with tiles a foot and a half square, sloping towards the furnace in such a way that, if a ball is thrown in, it cannot stop inside but must return of itself to the furnace room; thus the heat of the fire will more readily spread under the hanging flooring. Upon them, pillars made of eight-inch bricks are built, and set at such a distance apart that two-foot tiles may be used to cover them. These pillars should be two feet in height, laid with clay mixed with hair, and covered on top with the two-foot tiles which support the floor.
The passage places the small pillars within a complete building system: a prepared base, regularly spaced supports, larger covering tiles and the floor above. Scholarly studies of Roman baths likewise distinguish the heated cavity from the finished surfaces through which warmth reached the bathing rooms.
The same studies describe hollow ceramic wall tiles stacked into vertical passages, linking wall heating with the underfloor space. Our account of Roman brick and tile production follows the manufacture of these building materials. Their different shapes served specific structural and heating functions.
Private baths and the resources to run them
The Trosley excavators interpreted the heating remains as an indication of relatively high status. Operating such a system required both fuel and people to tend it. They sampled ash and soot around the pillar’s base with the intention of investigating the wood used to supply the fire.
Private bathing suites belonged to a wider culture of elite country-house living in Roman Britain. English Heritage identifies comfort, entertaining and the display of an owner’s status among their functions. At Lullingstone, another Kent villa, the bath suite occupied an entire wing, with heated rooms and a cold plunge.
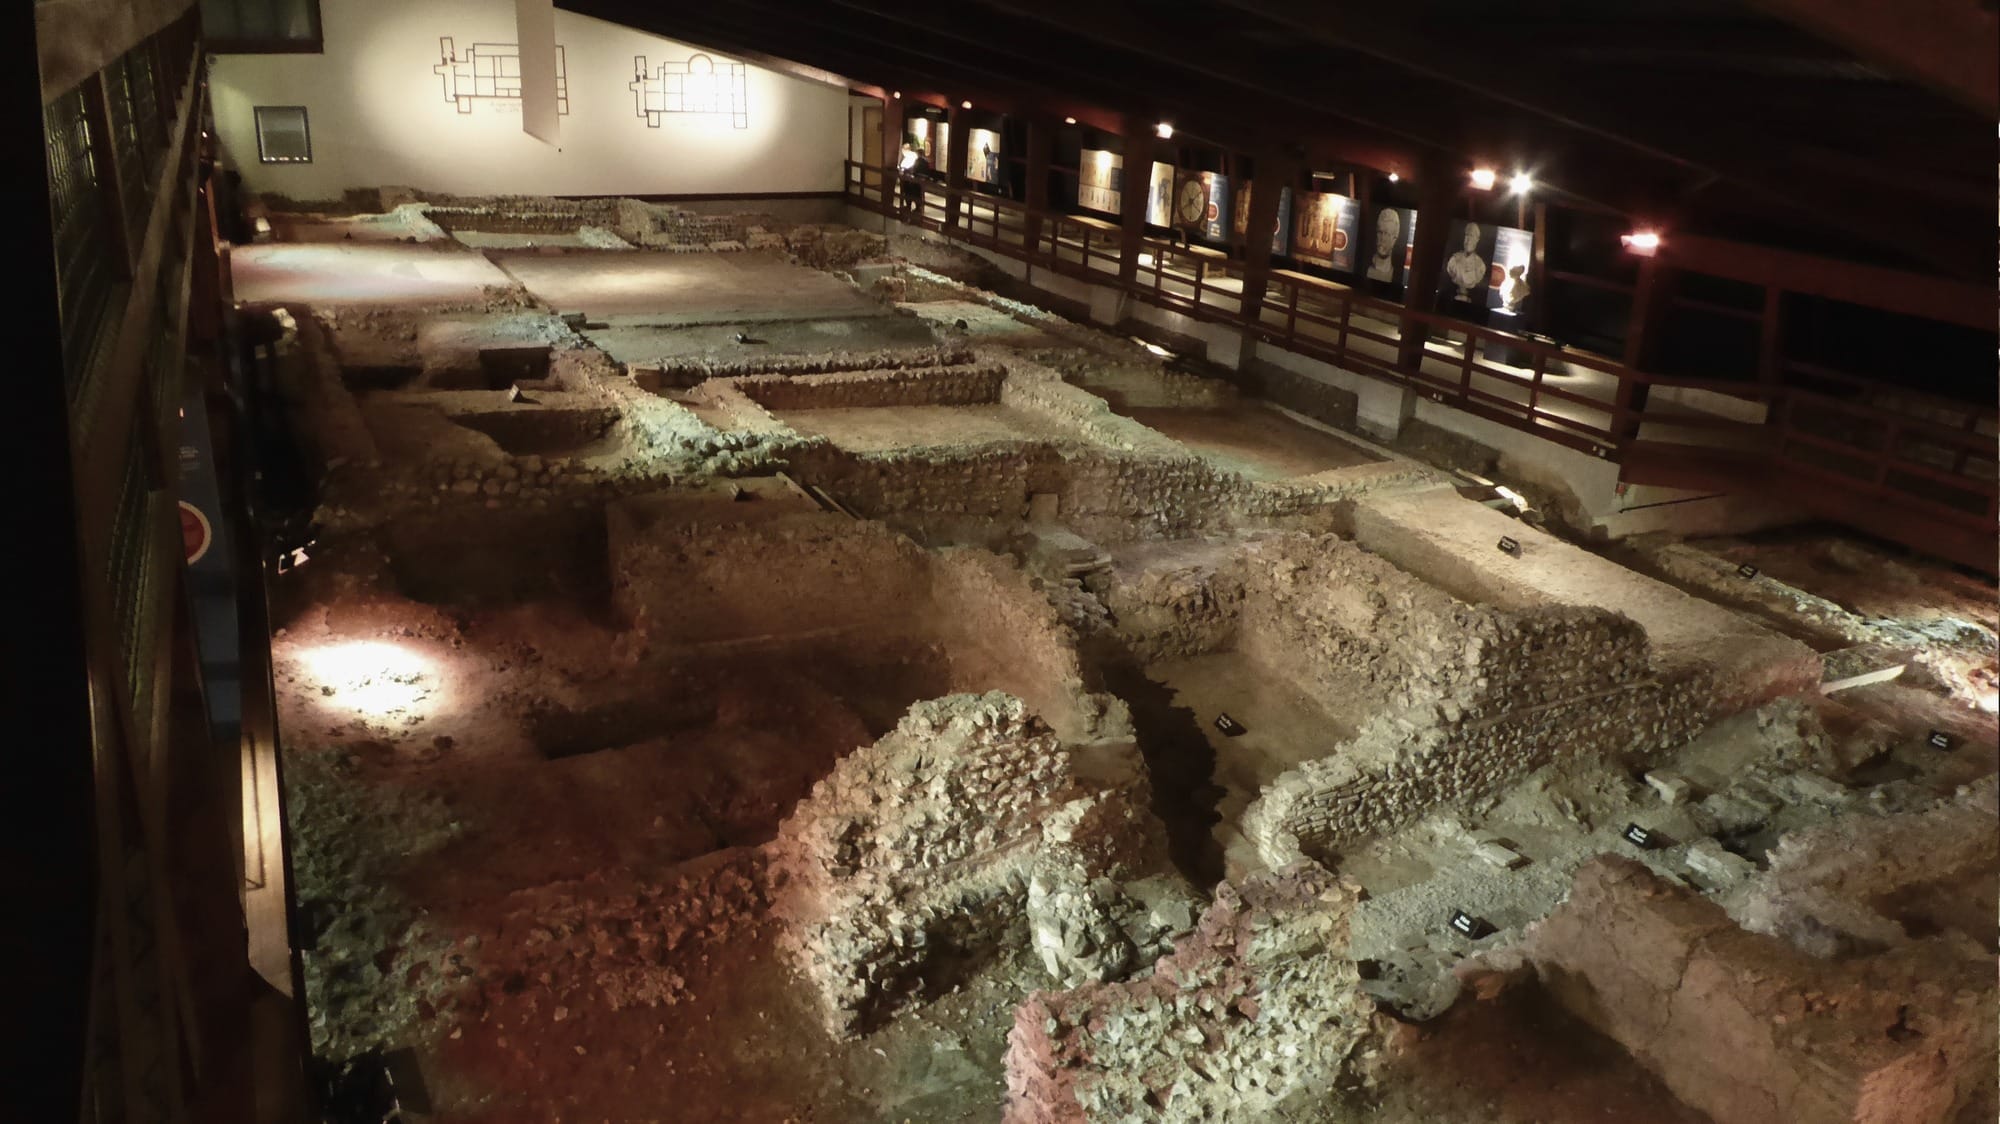
Bathing also extended well beyond wealthy households. Towns and military communities had their own facilities, bringing sequences of hot, warm and cold spaces to different groups across the province. Trosley’s installation belongs within that broader Roman practice, while its excavation concerns the particular buildings of a rural villa complex.
From the trenches to the collections
The first season involved more than 50 volunteers, with local residents working alongside experienced excavators. School classes visited the trenches and handled artefacts. The Society’s account records a community excavation designed to investigate the Roman buildings while giving people direct experience of archaeological work.
The return to Trosley Court produced a further record of the bathhouse in 2023. The Society now presents it through a digital tour, identifying it as the remains revealed during that season. This follows the initial evaluation trenches, which had established the presence of the villa and its heating remains.
By February 2026 attention also lay with the excavated material: nine boxes of ceramic building finds had been examined by a specialist, and the Society was awaiting the assessment report. The buildings, their heating passages and these collected fragments remain the evidence through which the project is developing its account of life at Trosley.
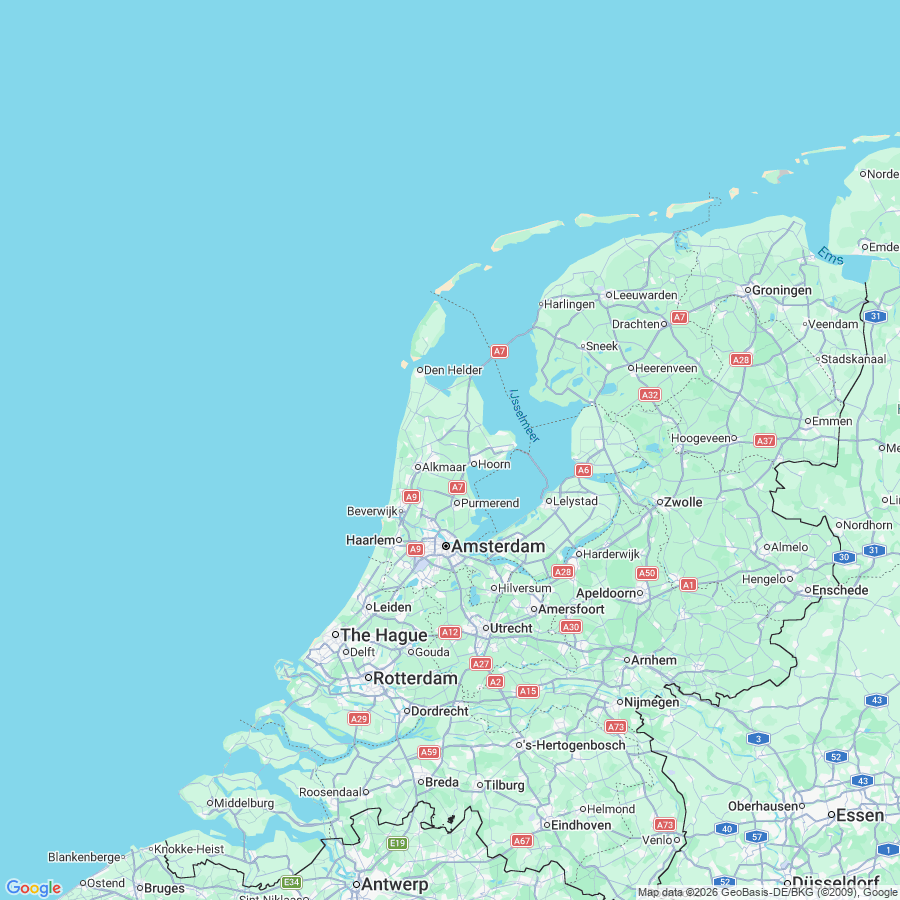
Map pin: the centre recorded for the Roman building west of Trosley Court, Trottiscliffe (Kent HER TQ 66 SW 49). The site is on private land; public access should not be assumed.




About the Roman Empire Times
See all the latest news for the Roman Empire, ancient Roman historical facts, anecdotes from Roman Times and stories from the Empire at romanempiretimes.com. Contact our newsroom to report an update or send your story, photos and videos. Follow RET on Google News, Flipboard and subscribe here to our daily email.
Follow the Roman Empire Times on social media: