
Cleared Tunnels Reveal Hagia Sophia’s Buried Water Network
Newly accessible vaults and passages beneath Hagia Sophia reveal how water systems changed from the Roman period through later centuries.

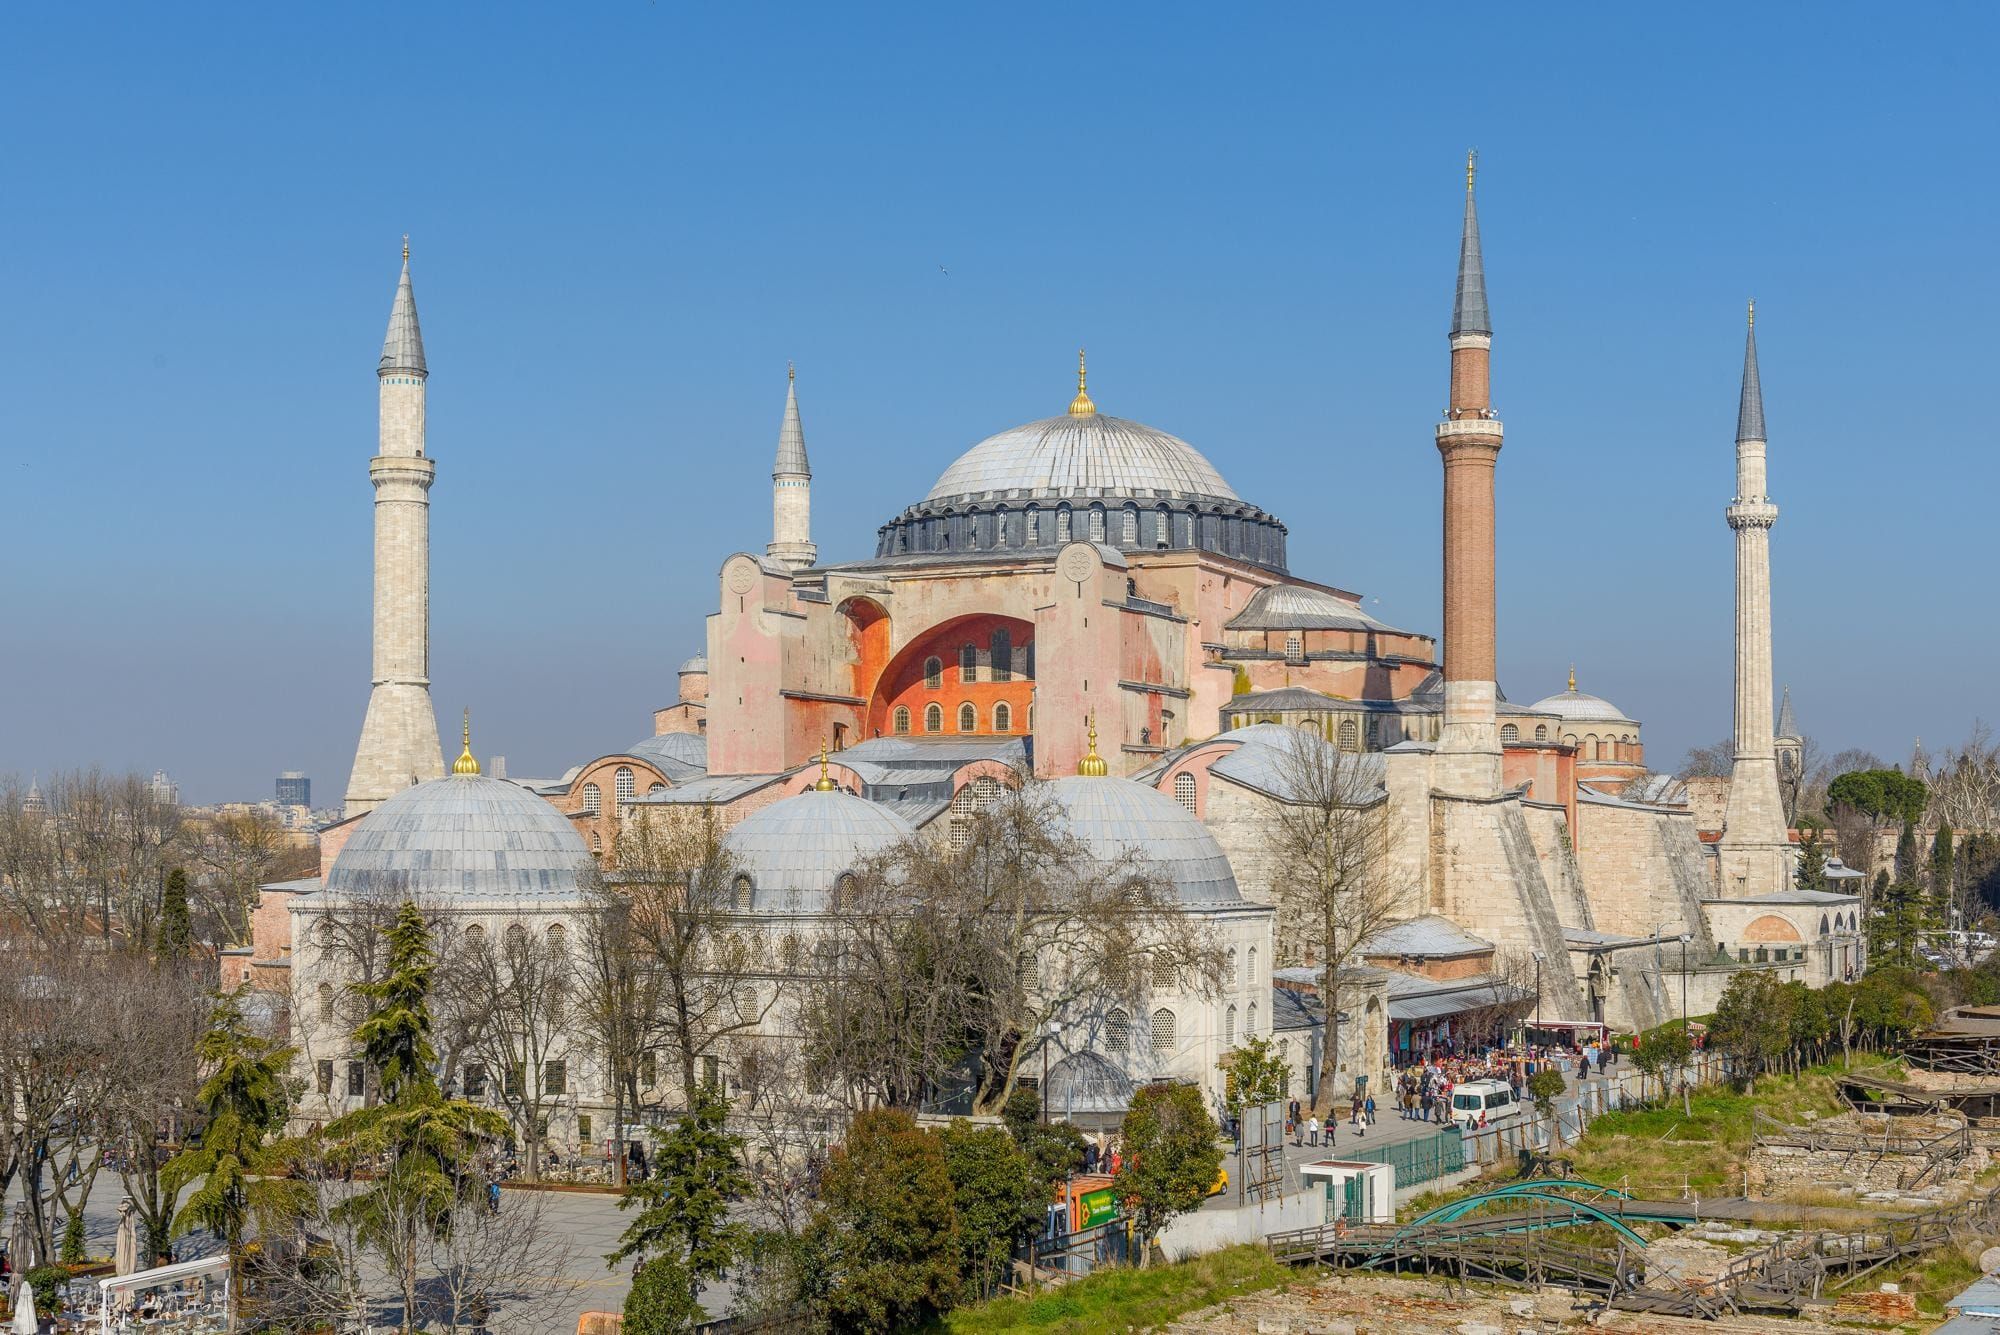
Clearing mud and rubble beneath Hagia Sophia in Istanbul has exposed connections between vaulted chambers, water conduits and passages that were previously difficult to examine. The work is revealing how the monument’s underground infrastructure developed around an earlier Roman street and continued to change through the Byzantine and Ottoman periods.
Hasan Fırat Diker, a member of Hagia Sophia’s Scientific Board, presented an update in Istanbul on 16 October 2026. Türkiye Today reported the following day that clearance had begun in February 2025 and that researchers hoped eventually to make more of the underground spaces accessible to visitors.
The announcement follows a detailed archaeological study published in March 2026, documenting six structures beneath the monument’s former atrium. Together, the research and the later update describe a continuing investigation of the buildings and services below the courtyard, including a drainage passage older than Justinian’s sixth-century Hagia Sophia.
Clearing the chambers beneath the courtyard
The project began beneath the northeastern wing of the atrium, the courtyard that once stood before the church. Its surviving underground vault was accessible through an opening in the ceiling, but accumulated debris concealed much of the floor. Removing that material exposed water installations and the top of another vaulted passage below.
From there, clearance advanced into the vault beneath the courtyard’s northwestern wing. Earlier survey drawings had treated a rubble blockage as the end of the space. Once workers removed the obstruction, they found that the chamber continued, changing the known outline of the buried architecture.
Archaeologists supervised the work while specialists experienced in mining operated in narrow, dark and poorly ventilated spaces. Material was collected in bags and raised through openings with small cranes. Above ground, the excavated soil and rubble were sifted, preserving archaeological finds alongside the architectural record.
A Roman street survives through its drain
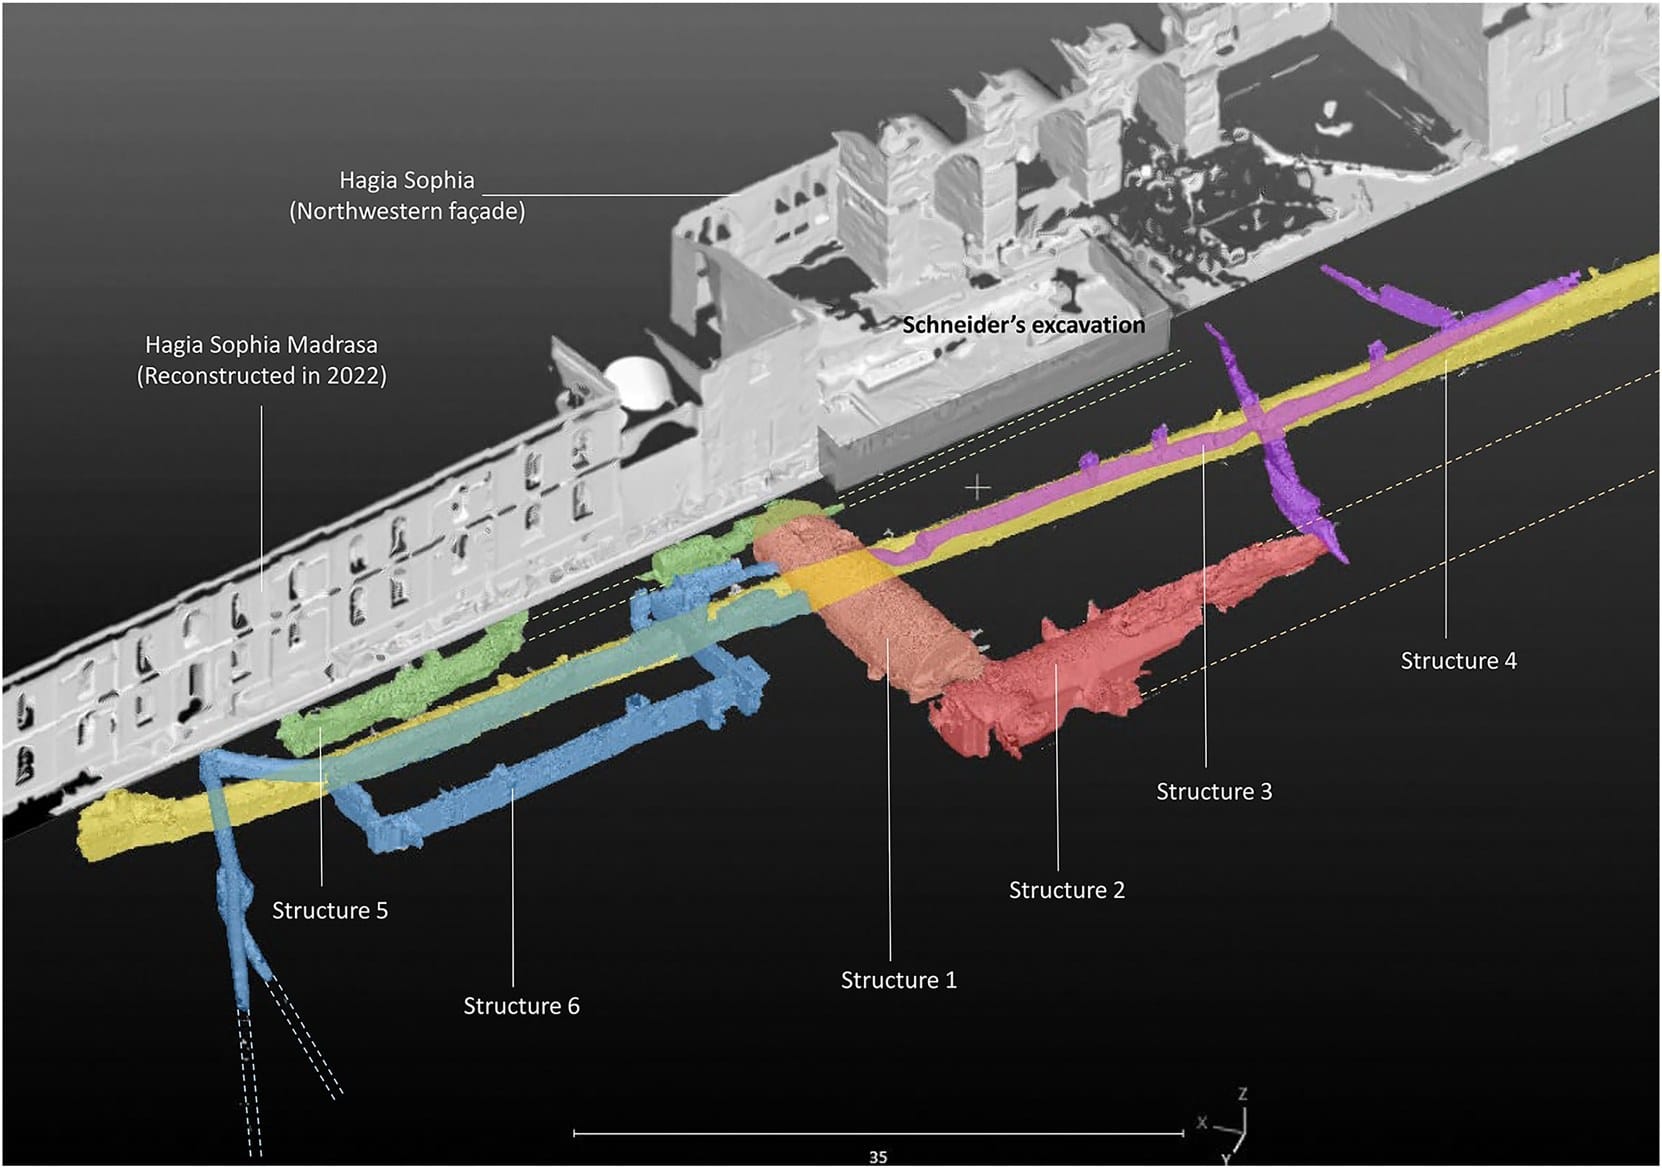
One of the most substantial passages lies below the atrium vaults and follows the alignment of a street partly exposed during earlier excavations. The study identifies this passage, designated Structure 4, as infrastructure associated with the street. Its position places it before the rebuilding of Hagia Sophia under Justinian.
The passage is approximately 1.5 metres (4.9 feet) wide and 2 metres (6.6 feet) high, with a floor cut into bedrock. Clearance revealed a substantial accumulation of mud inside. The tunnel’s gradient and relationship to the street support its interpretation as a drain carrying rainwater through this part of the city.
At the October presentation, Diker reported that approximately 170 metres (558 feet) of the route had been cleared. The research relates its alignment to a proposed street running between Sarayburnu and the area of Little Hagia Sophia. That longer urban route remains a reconstruction; the cleared section provides physical evidence within the Hagia Sophia complex.
The atrium also distributed water
The vault first entered by the team contains water conduits belonging to several periods. Some pipes were incorporated into the masonry, while others crossed the space on later supporting walls. The study distinguishes seven water lines in this chamber, showing how successive installations altered the use of an existing underground space.
Terracotta pipes and a later cast-iron system connected with reservoirs inside the chamber. Water lines then passed through a breach in a partition into the adjoining northwestern vault, before dividing toward the street outside. These changing routes form a local counterpart to the broader Roman engineering of water supply.
The adjoining vault has plastered surfaces and a lower floor. Its appearance led the study to propose that it functioned as a cistern, either from its original construction or following a later conversion. Differences in plaster, brickwork and floor levels help researchers separate these stages of construction and adaptation.
Brickwork records later connections
Another passage, designated Structure 3, enters through an opening cut into a load-bearing wall of the first chamber. Its different masonry and forced connection indicate a later addition. Branches turn toward Hagia Sophia, while the main passage continues southwest until debris obstructs further movement.
The vaults preserve several arrangements of bricks and mortar, including changes in the orientation of brick courses and ceilings that narrow toward their upper sections. The study compares details of Roman brick construction to establish how walls and passages relate to adjoining structures.
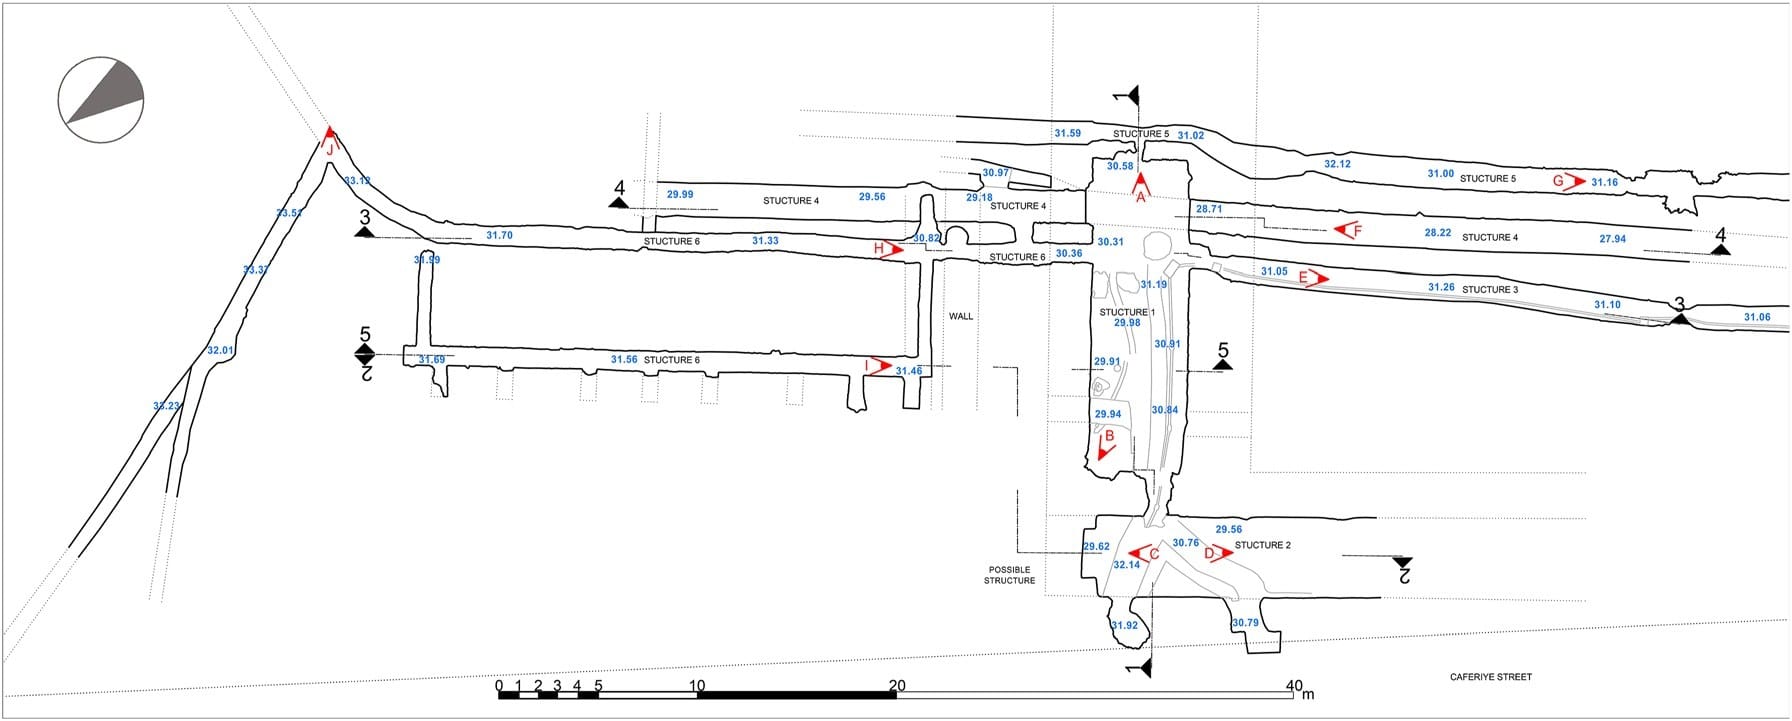
A further narrow passage, Structure 5, contains a terracotta water conduit and runs beside the first chamber. Its route continues through the surrounding walls, and investigators traced a connection from another branch. Clearing these junctions is allowing the team to replace isolated fragments on older plans with a more continuous record of the underground system.
Branches reveal a changing monument
The most irregular group, Structure 6, includes parallel passages, connecting branches and a corridor with niches along one wall. Its layout brings together construction from different periods. One branch contains a water conduit, while the purpose of the niche-lined passage remains under investigation.
Firebrick in some sections points to nineteenth-century Ottoman work. Elsewhere, a lower passage attributed to the Byzantine period intersects with a later branch. The study uses these physical relationships, alongside brick dimensions and masonry techniques, to reconstruct how the underground spaces were expanded and connected over time.
The earliest drain and the vaults associated with Justinian belong to different stages of the site’s Roman history. The sixth-century monument stands within the Roman world after the last western emperor, while the later water lines show continued adaptation beneath the same courtyard long after its original construction.
Conservation comes before wider access
The clearance has also exposed structural problems. In the northwestern vault, rubble had filled a damaged section up to the courtyard pavement above. Removing that fill revealed that portions of the pavement depended on a thin layer of mortar, requiring reinforcement and permission to remove the overlying stones before work continued.
Terrestrial laser scanning has accompanied the clearance, producing plans, sections and three-dimensional records of the spaces as they emerge. This documentation allows researchers to compare the newly exposed architecture with earlier surveys and to record connections before further conservation changes the working conditions.
Diker’s October update described plans for an exhibition and wider visitor access to the underground remains. The immediate archaeological result is a clearer view of the drainage, storage and distribution systems beneath Hagia Sophia. Researchers aim to establish how the surviving passages connect and how far the earlier street’s infrastructure can be followed beyond the monument.


About the Roman Empire Times
See all the latest news for the Roman Empire, ancient Roman historical facts, anecdotes from Roman Times and stories from the Empire at romanempiretimes.com. Contact our newsroom to report an update or send your story, photos and videos. Follow RET on Google News, Flipboard and subscribe here to our daily email.
Follow the Roman Empire Times on social media: