
Rome Opens the Painted City and Great Mosaic Beneath Trajan’s Baths
Restored first-century wall art beneath the Baths of Trajan is now open in controlled visits, alongside new excavation results from Colle Oppio.

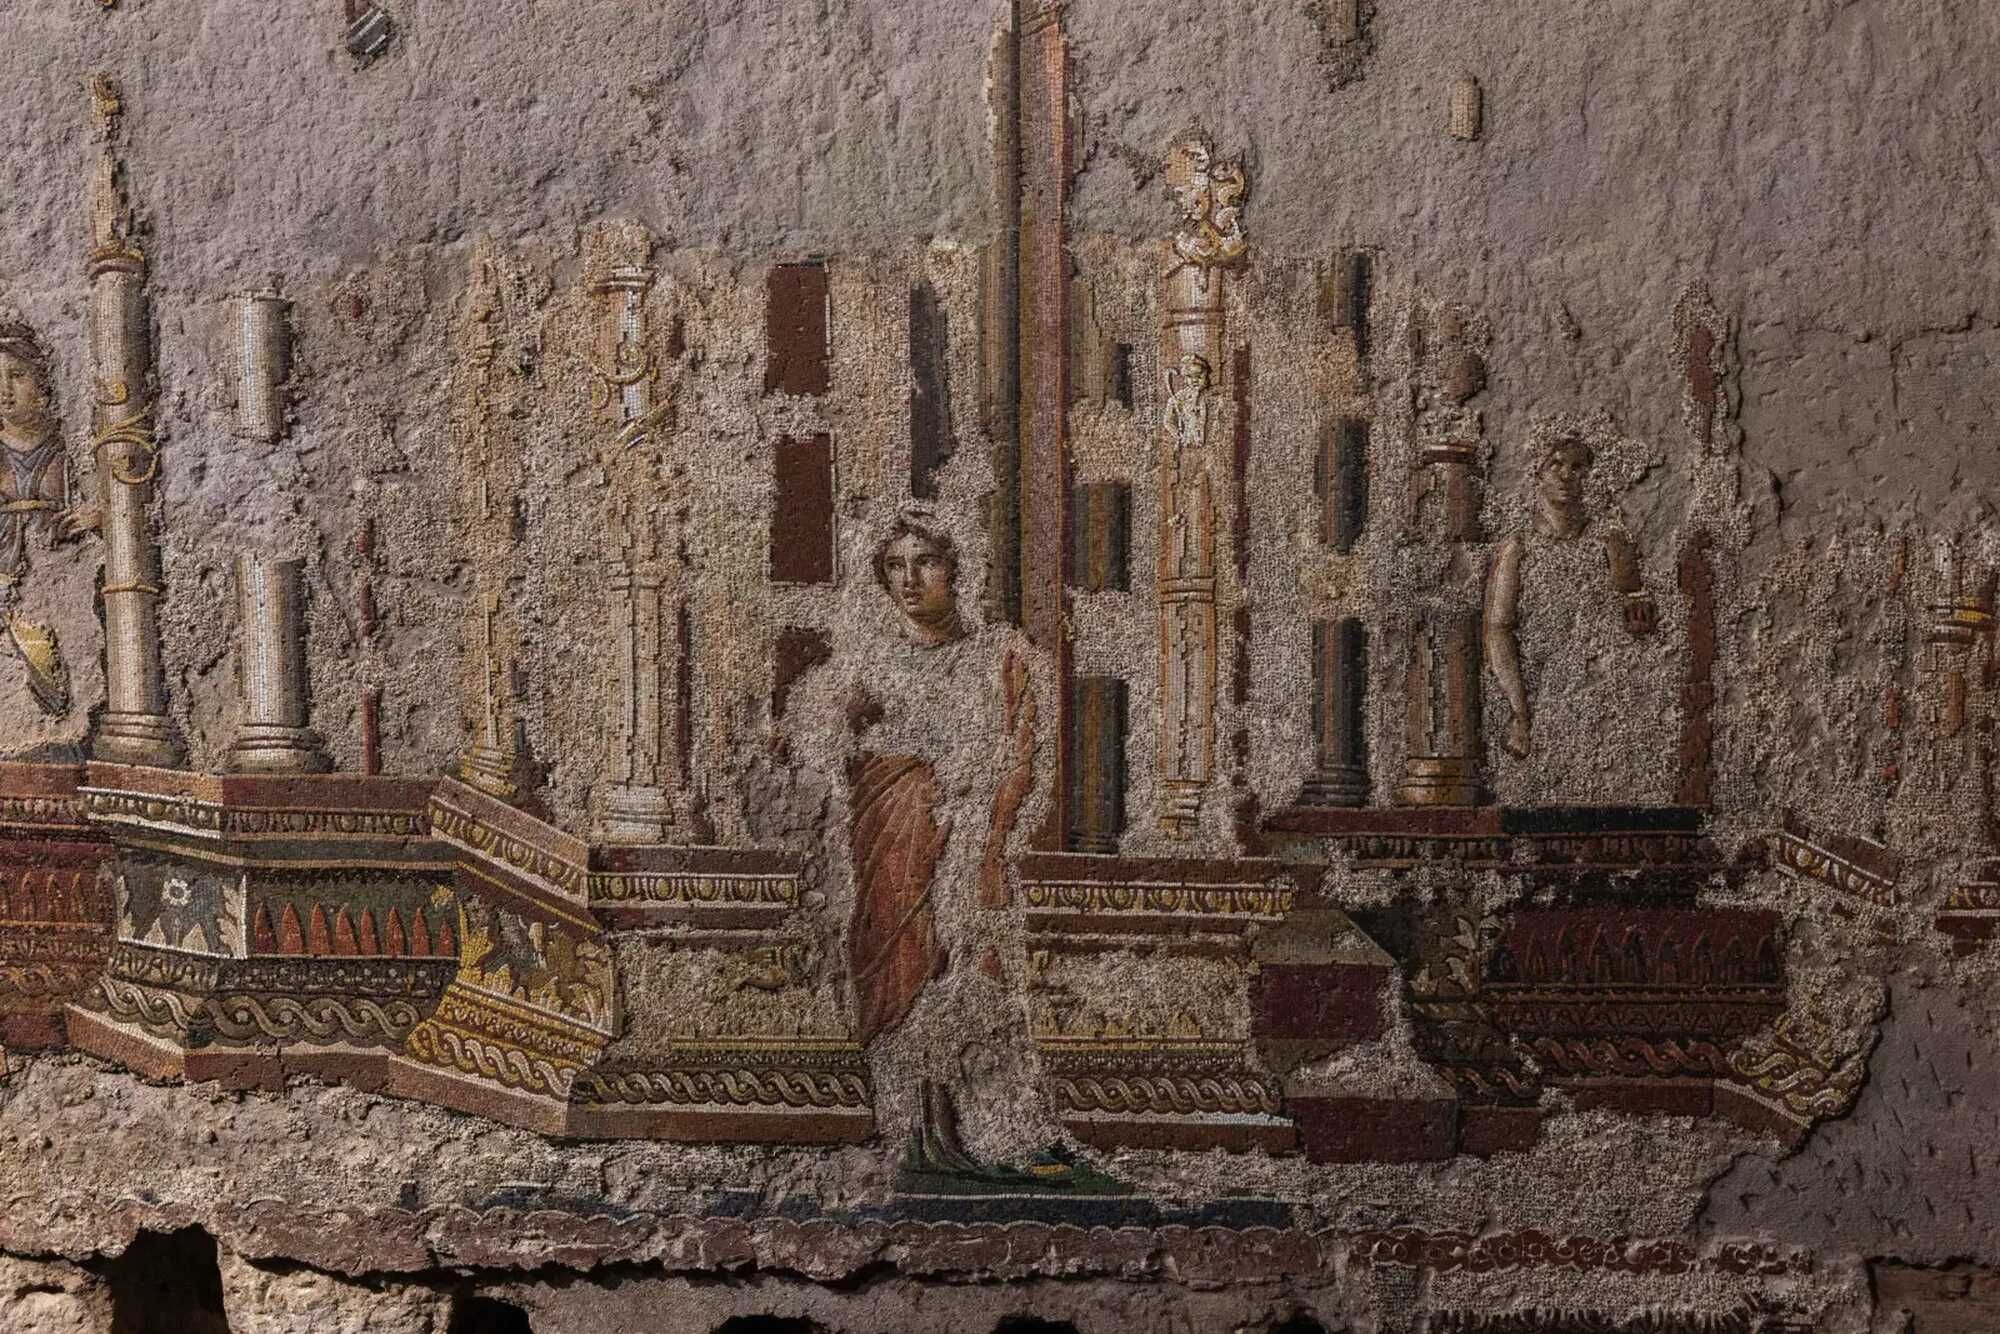
Rome has opened controlled public visits to two restored first-century artworks beneath the Baths of Trajan on the Oppian Hill: the fresco known as the Painted City and the wall decoration now called the Great Mosaic. The first trial visits began on September 12, 2026, after the city presented the completed restoration and access project four days earlier.
The two works were found during investigations begun in the 1990s inside a roughly 70-metre underground gallery. Although recent reports often describe them together, they belonged to separate buildings that already existed before Trajan’s baths were inaugurated in AD 109.
Rome’s archaeological authority describes the works as exceptional for their style and preserved surface. Claims that they form ancient Rome’s “largest” fresco and mosaic complex are also true: officials and reporting at the unveiling used versions of that description, while the published technical material calls the works a unique survival in Rome.
Public Access Begins as a Conservation Trial
The initial opening is limited to guided visits in small groups. For the September launch, the city scheduled six daily time slots on weekends, with no more than 15 people in each group. From October 2, visits were planned from Friday through Sunday, with advance booking recommended.
The restricted format is part of the conservation programme. The city said the experimental opening would allow staff to monitor how the presence of visitors affects the delicate painted and mosaic surfaces before any decision on wider access.
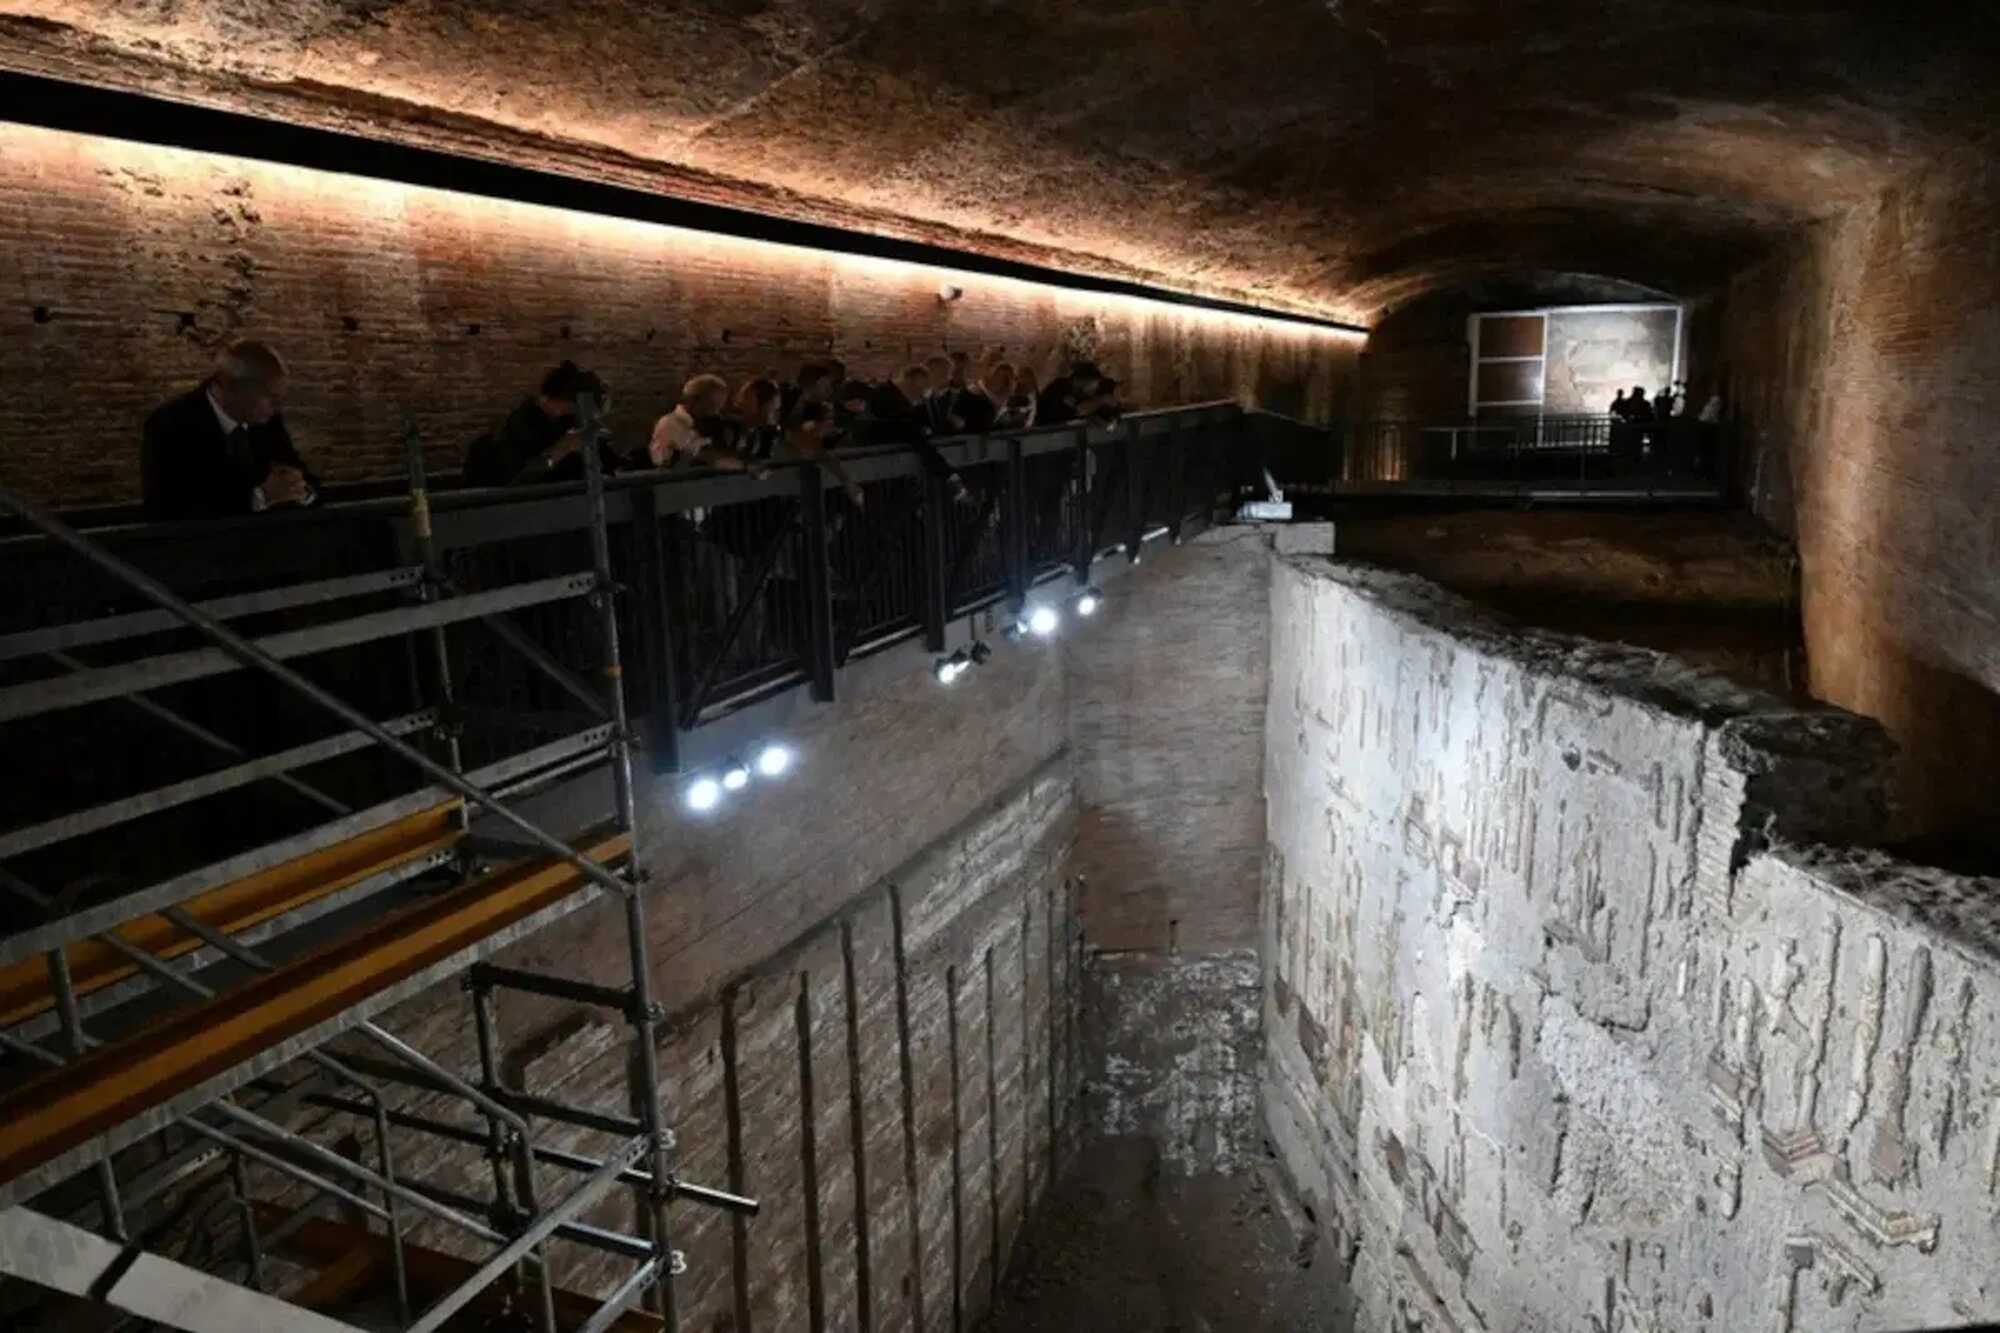
The project also created a reception area and bookshop, installed new lighting and built a walkway linking the two sections of the underground gallery above the room containing the Great Mosaic. Above ground, new pedestrian routes and viewing areas were added around the south-western exedra of the baths.
Two Artworks in Two Earlier Buildings
The Painted City survives near the end of the underground gallery on the exterior wall of a large brick building. Its main opening was an arch more than ten metres wide and almost 15 metres high, with a smaller opening beside it. The fresco occupied the space between those entrances and was positioned high above people passing the façade.
The Great Mosaic was found about halfway along the same Trajanic gallery, but in a different structure. Investigations revealed part of a large north-south room with an east wall about 15 metres long and a south wall about ten metres long, together with a semi-subterranean nymphaeum, or ornamental water installation.
Both decorated buildings belong to the second half of the first century AD. The official historical account places them in the earlier neighbourhood that Trajan’s builders later buried or incorporated into the foundations of the bath complex, rather than identifying the fresco and mosaic as decorations made for the baths themselves.
A Port City Seen From Above
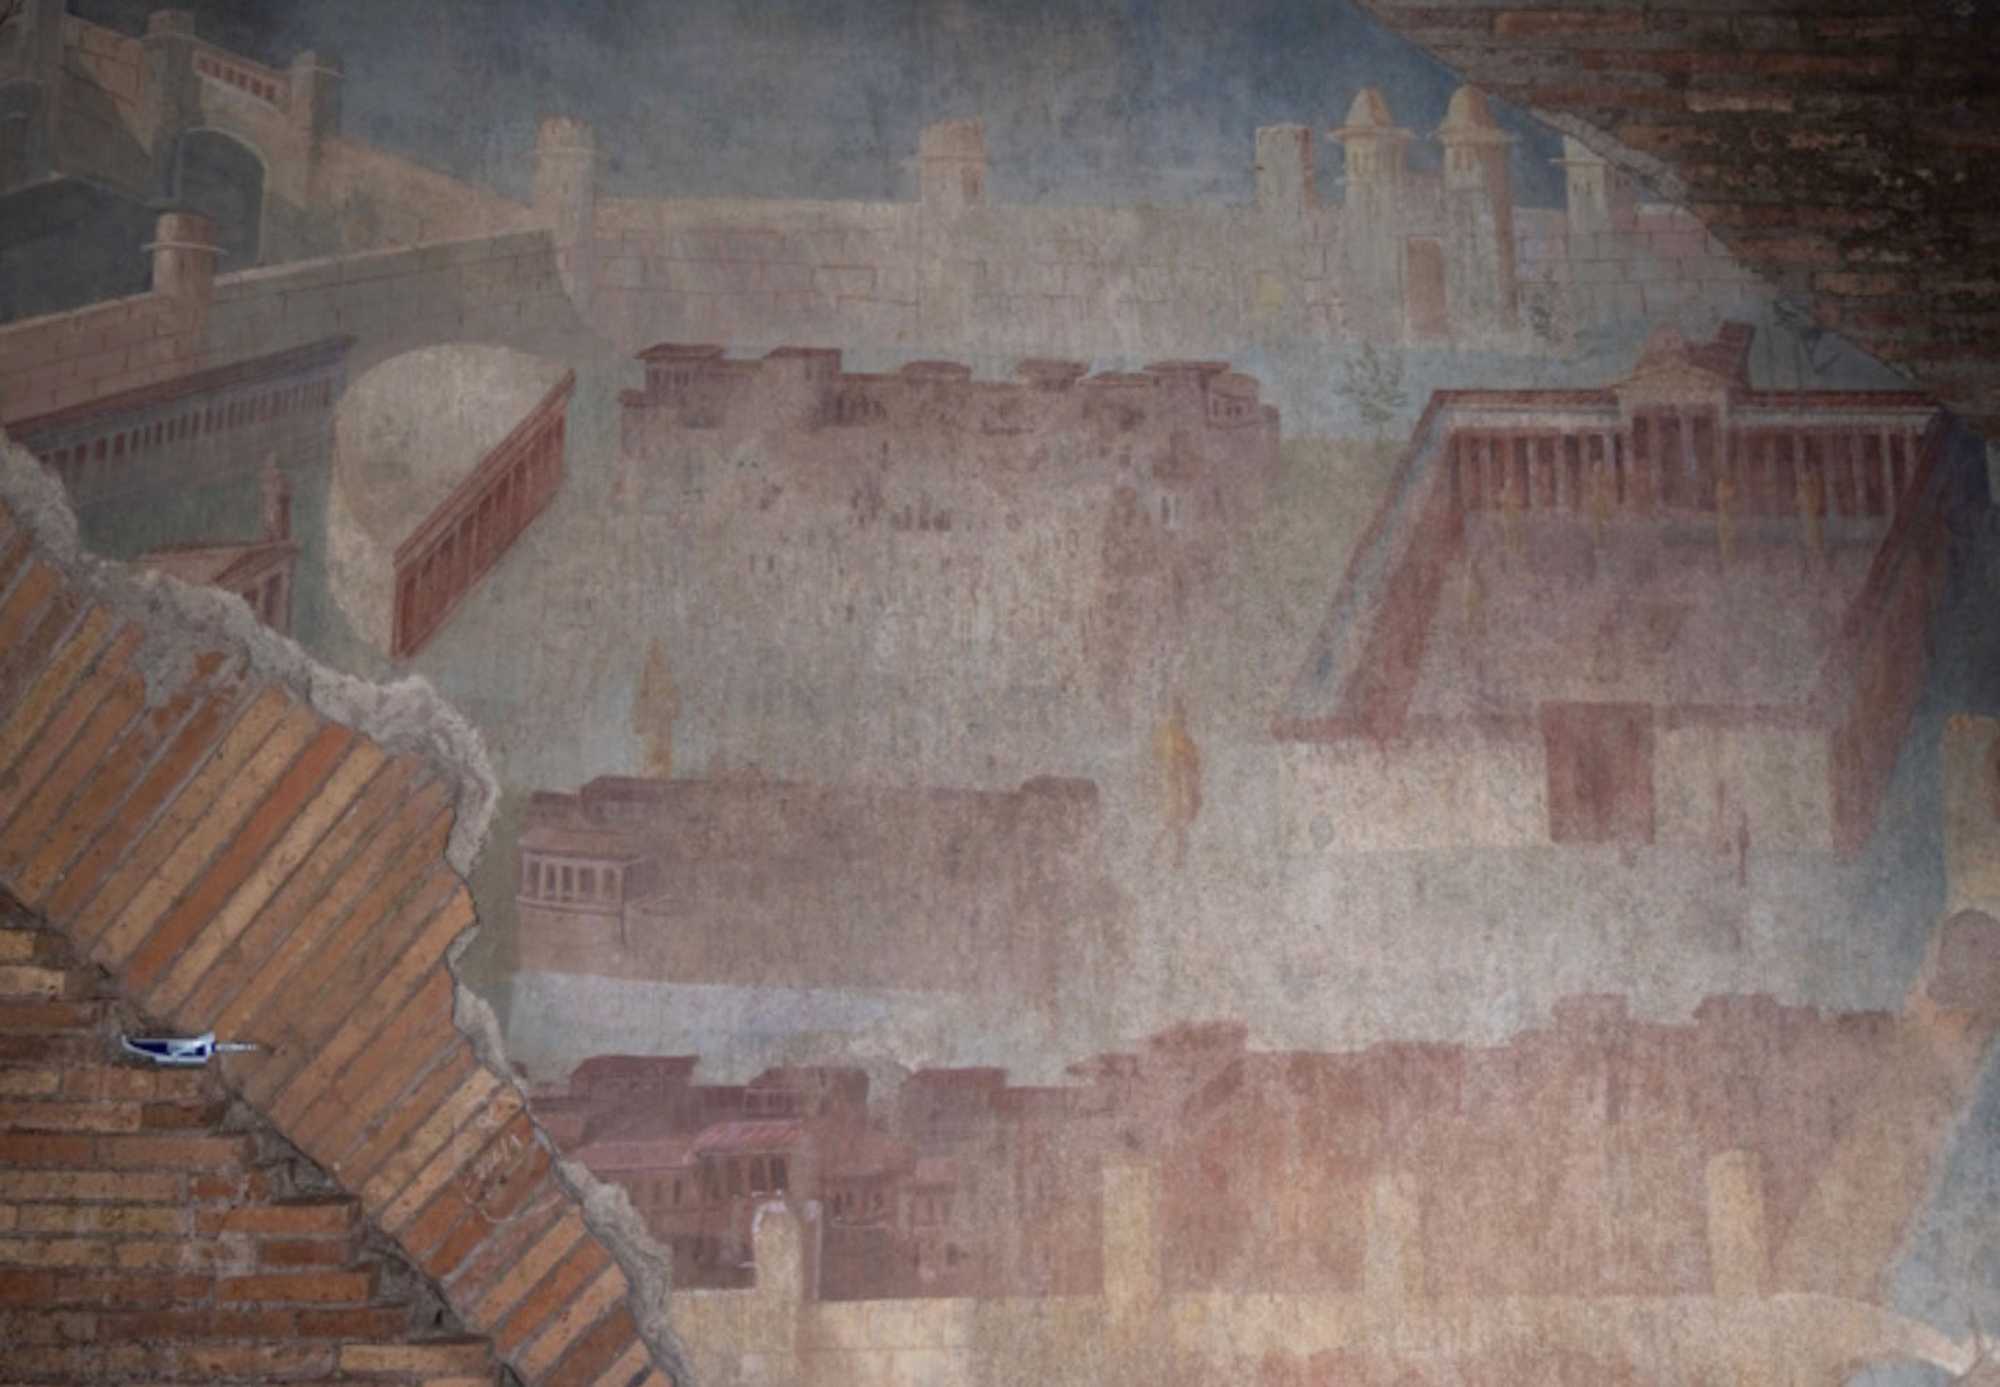
The Painted City covers about ten square metres and presents a fortified city from a bird’s-eye viewpoint. Its walls and towers enclose streets, residential blocks and public buildings shown in perspective, including a theatre, a temple and a four-sided colonnaded space. Water and a fortified basin appear at the lower edge of the surviving scene.
The painting also includes statues within the urban plan. One figure of Apollo stands near the theatre, while a large golden figure appears at the crossing of two streets. The surviving blue and terracotta colours are faded, but the architectural layout remains legible after conservation.
No secure identification of the city has been reached. An archaeological guide to the fresco says many possibilities have been proposed, while an academic study of the find treats the question of whether the image represents a real city as unresolved. The official description therefore calls it a port city without assigning it a historical name.
The Great Mosaic’s Architectural Stage
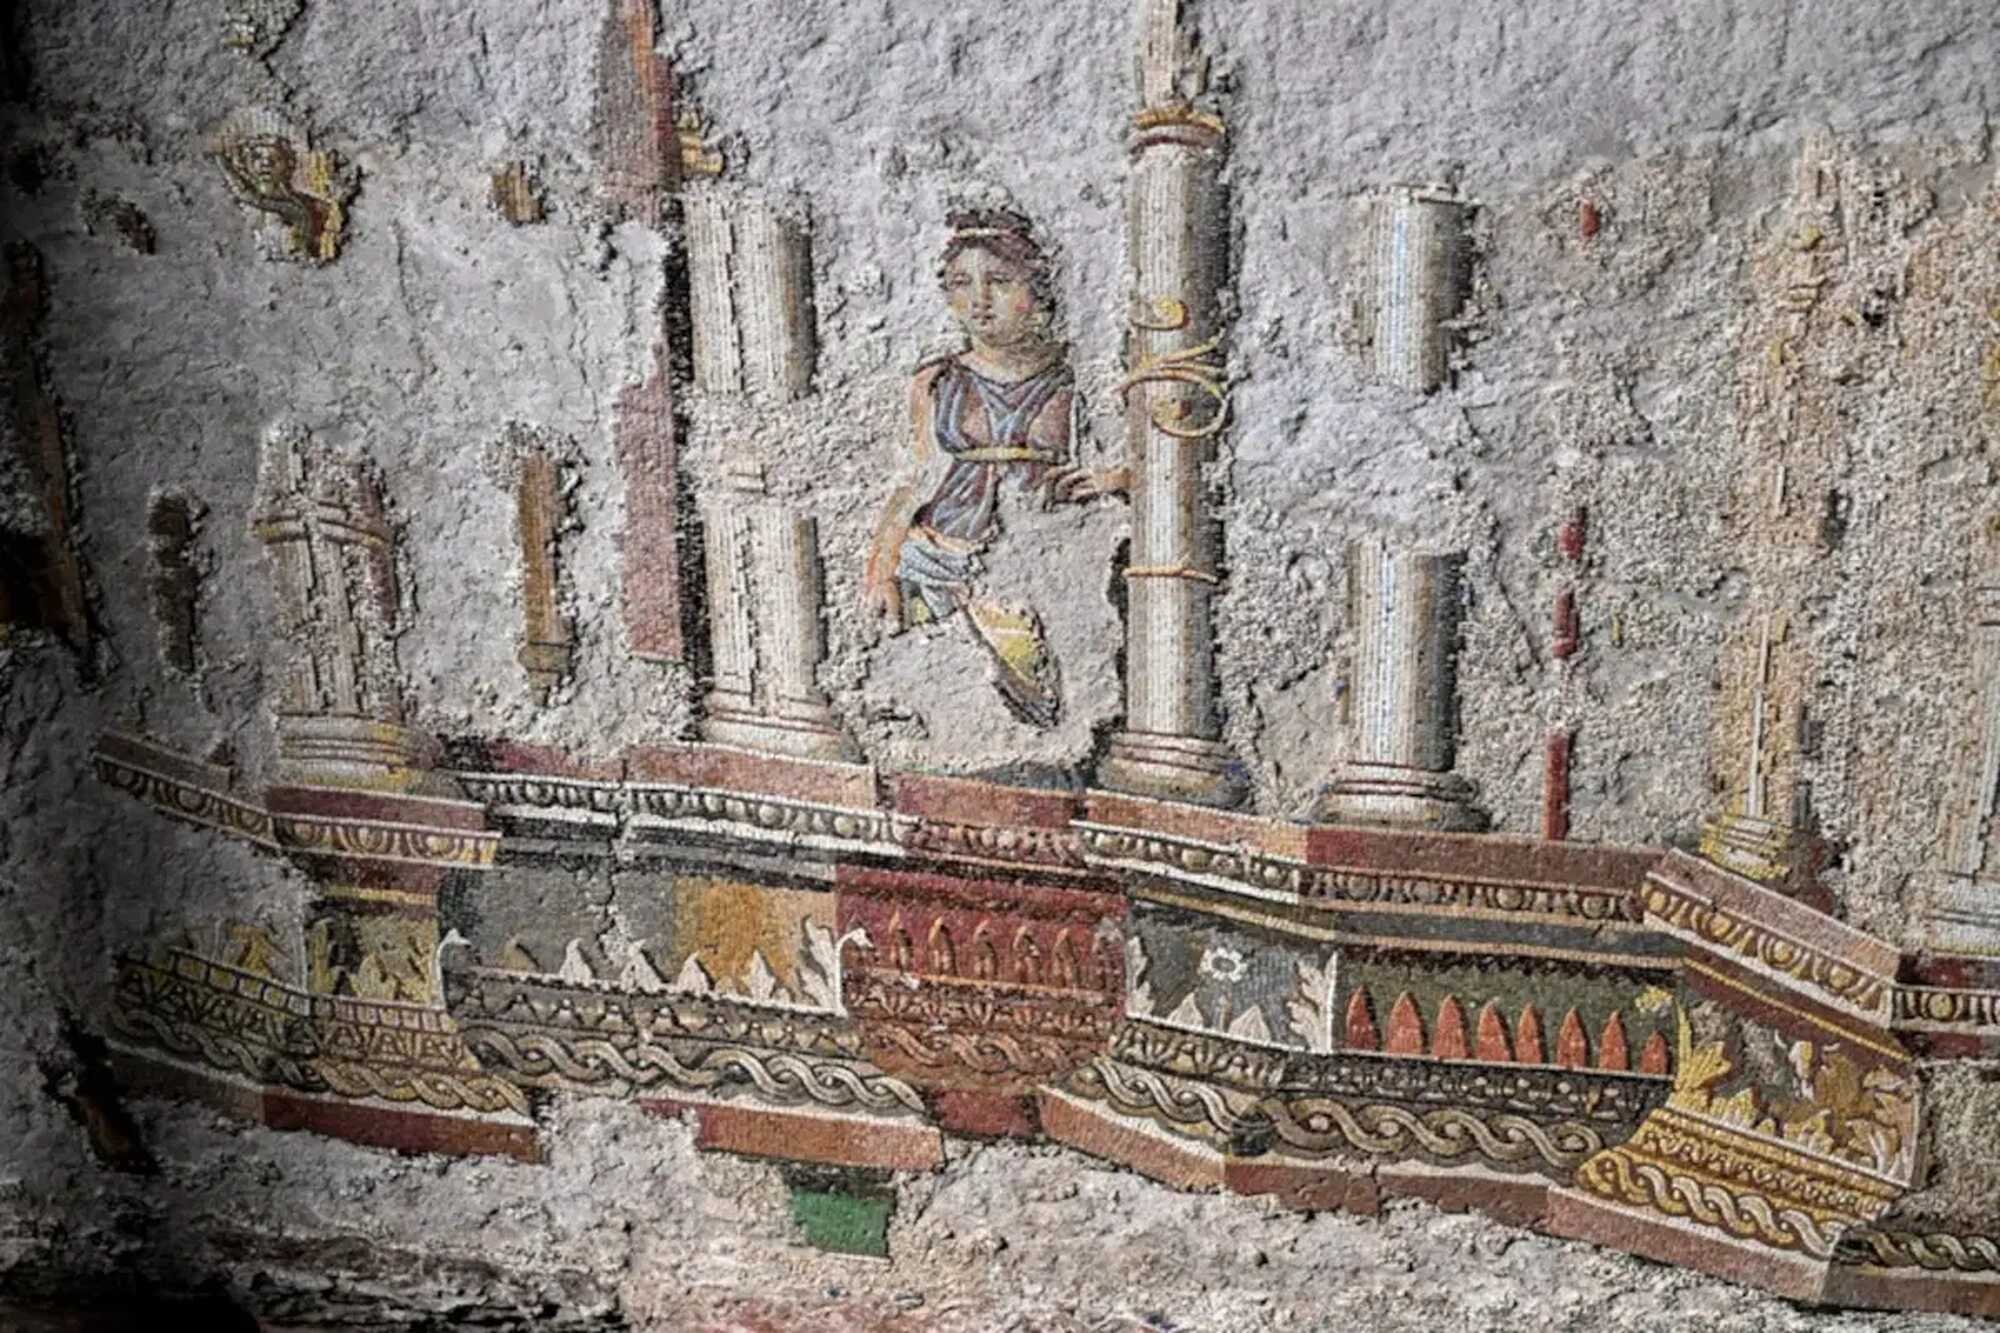
The Great Mosaic uses coloured tesserae to construct an architectural façade inspired by a theatrical stage building, or scaenae frons. Columns, capitals, architraves, garlands, plant scrolls and Dionysiac symbols divide the surviving composition into registers containing statues and human figures.
Early fragments led excavators to call the work the Mosaic of the Muse and the Philosopher. Later excavation exposed a much larger programme, including a centaur and a seated male figure whose individualized features appear closer to a portrait than an ideal type. Large gaps still prevent a single agreed reading of the scene.
Recent work uncovered another mosaic band lower on the wall. It shows buildings probably facing the sea and has been connected by the excavators with the decorative theme of maritime villas. Its wall setting distinguishes it from better-known Roman floor designs, including illusionistic mosaics made for elite interiors.
Excavation Corrects a Repeated Measurement
The city’s current dossier says the mosaic walls have been exposed to a height of about five metres. The east wall survives for about 15 metres in length, while the full walls of the room are reconstructed as having risen to approximately 12 metres. The floor has not yet been reached.
Several reports instead described the mosaic as 15 metres high, and one later account converted that figure into roughly 33 feet high by 52 feet wide. Those dimensions do not match the official historical and press documents, which distinguish the length of the surviving wall, the height currently exposed and the estimated original height of the room.
Below the mosaic, excavators found traces of large marble wall slabs and a marble-lined niche about 2.2 metres high, perhaps intended for a statue. These elements add to the reconstruction of a tall, richly decorated interior, but they do not settle the building’s exact function or the meaning of its mosaic.
An Earlier Neighbourhood Under Trajan’s Baths
The underground gallery was built to support the western portico of the Baths of Trajan and the large semicircular exedra above it. That exedra, about 30 metres in diameter, contained two tiers of broad, shallow niches probably intended for cupboards holding books and documents, with stepped seating below for readings or meetings.
The baths covered about 60,000 square metres and were inaugurated on June 22, AD 109. Their central bathing rooms stood within a large porticoed enclosure used for exercise, recreation and cultural activity. Later imperial bath complexes such as the Baths of Caracalla developed the combination of monumental architecture, water, open space and elaborate decoration on an even later scale.
The official dossier attributes the design to Apollodorus of Damascus and explains that the complex used both earlier structures and purpose-built underground spaces as foundations. The relationship between Trajan and his architect also appears in our account of the wider building programme associated with Apollodorus.
Restoration Reveals More, but Not Every Answer
The restoration ran from April 24, 2025, to June 15, 2026. Conservators applied a preventive biocide treatment, removed surface deposits, consolidated unstable areas and completed necessary fills to protect the Painted City and Great Mosaic while improving their visibility.
Deeper excavation accompanied the conservation work. Besides the new maritime mosaic band, it exposed the marble facing and central niche below, providing firmer evidence for the dimensions and decoration of the room. The latest findings also show why the two artworks should not be collapsed into a single object or assigned automatically to the Baths of Trajan.
The public can now enter a part of the site that remained inaccessible after the discoveries of the 1990s, but the opening does not close the archaeological questions. The city depicted in the fresco remains unnamed, the Great Mosaic still lacks a single agreed interpretation, and visitor access will continue to depend on the conservation results of the trial period.
Sovrintendenza Capitolina ai Beni Culturali, “Caput Mundi, Terme di Traiano: concluso l’intervento di riqualificazione dell’esedra e della galleria sotterranea di Colle Oppio,” September 8, 2026.
Sovrintendenza Capitolina ai Beni Culturali, Scheda storica: La galleria sotterranea, 2026.
Sovrintendenza Capitolina ai Beni Culturali, Scheda tecnica: Restauro dell’affresco denominato “Città Dipinta”, 2026.
Rita Volpe, Terme di Traiano — La “Città Dipinta”, Sovraintendenza ai Beni Culturali, Comune di Roma.
Eugenio La Rocca, “The Newly Discovered City Fresco from Trajan’s Baths, Rome,” Imago Mundi 53 (2001), pp. 121–124.
Nicole Winfield, “Rome opens ancient ‘painted city’ fresco and massive mosaic to public,” Associated Press, September 8, 2026.
Sarah Kuta, “A Massive Ancient Roman Mosaic and Fresco Are Now Open to the Public,” Smithsonian Magazine, September 11, 2026.
About the Roman Empire Times
See all the latest news for the Roman Empire, ancient Roman historical facts, anecdotes from Roman Times and stories from the Empire at romanempiretimes.com. Contact our newsroom to report an update or send your story, photos and videos. Follow RET on Google News, Flipboard and subscribe here to our daily email.
Follow the Roman Empire Times on social media: