
10 Things in Ancient Rome That Still Feel Modern
Buildings, objects and ancient texts show ten Roman practices with close parallels in everyday life, from busy streets to shared places of leisure.

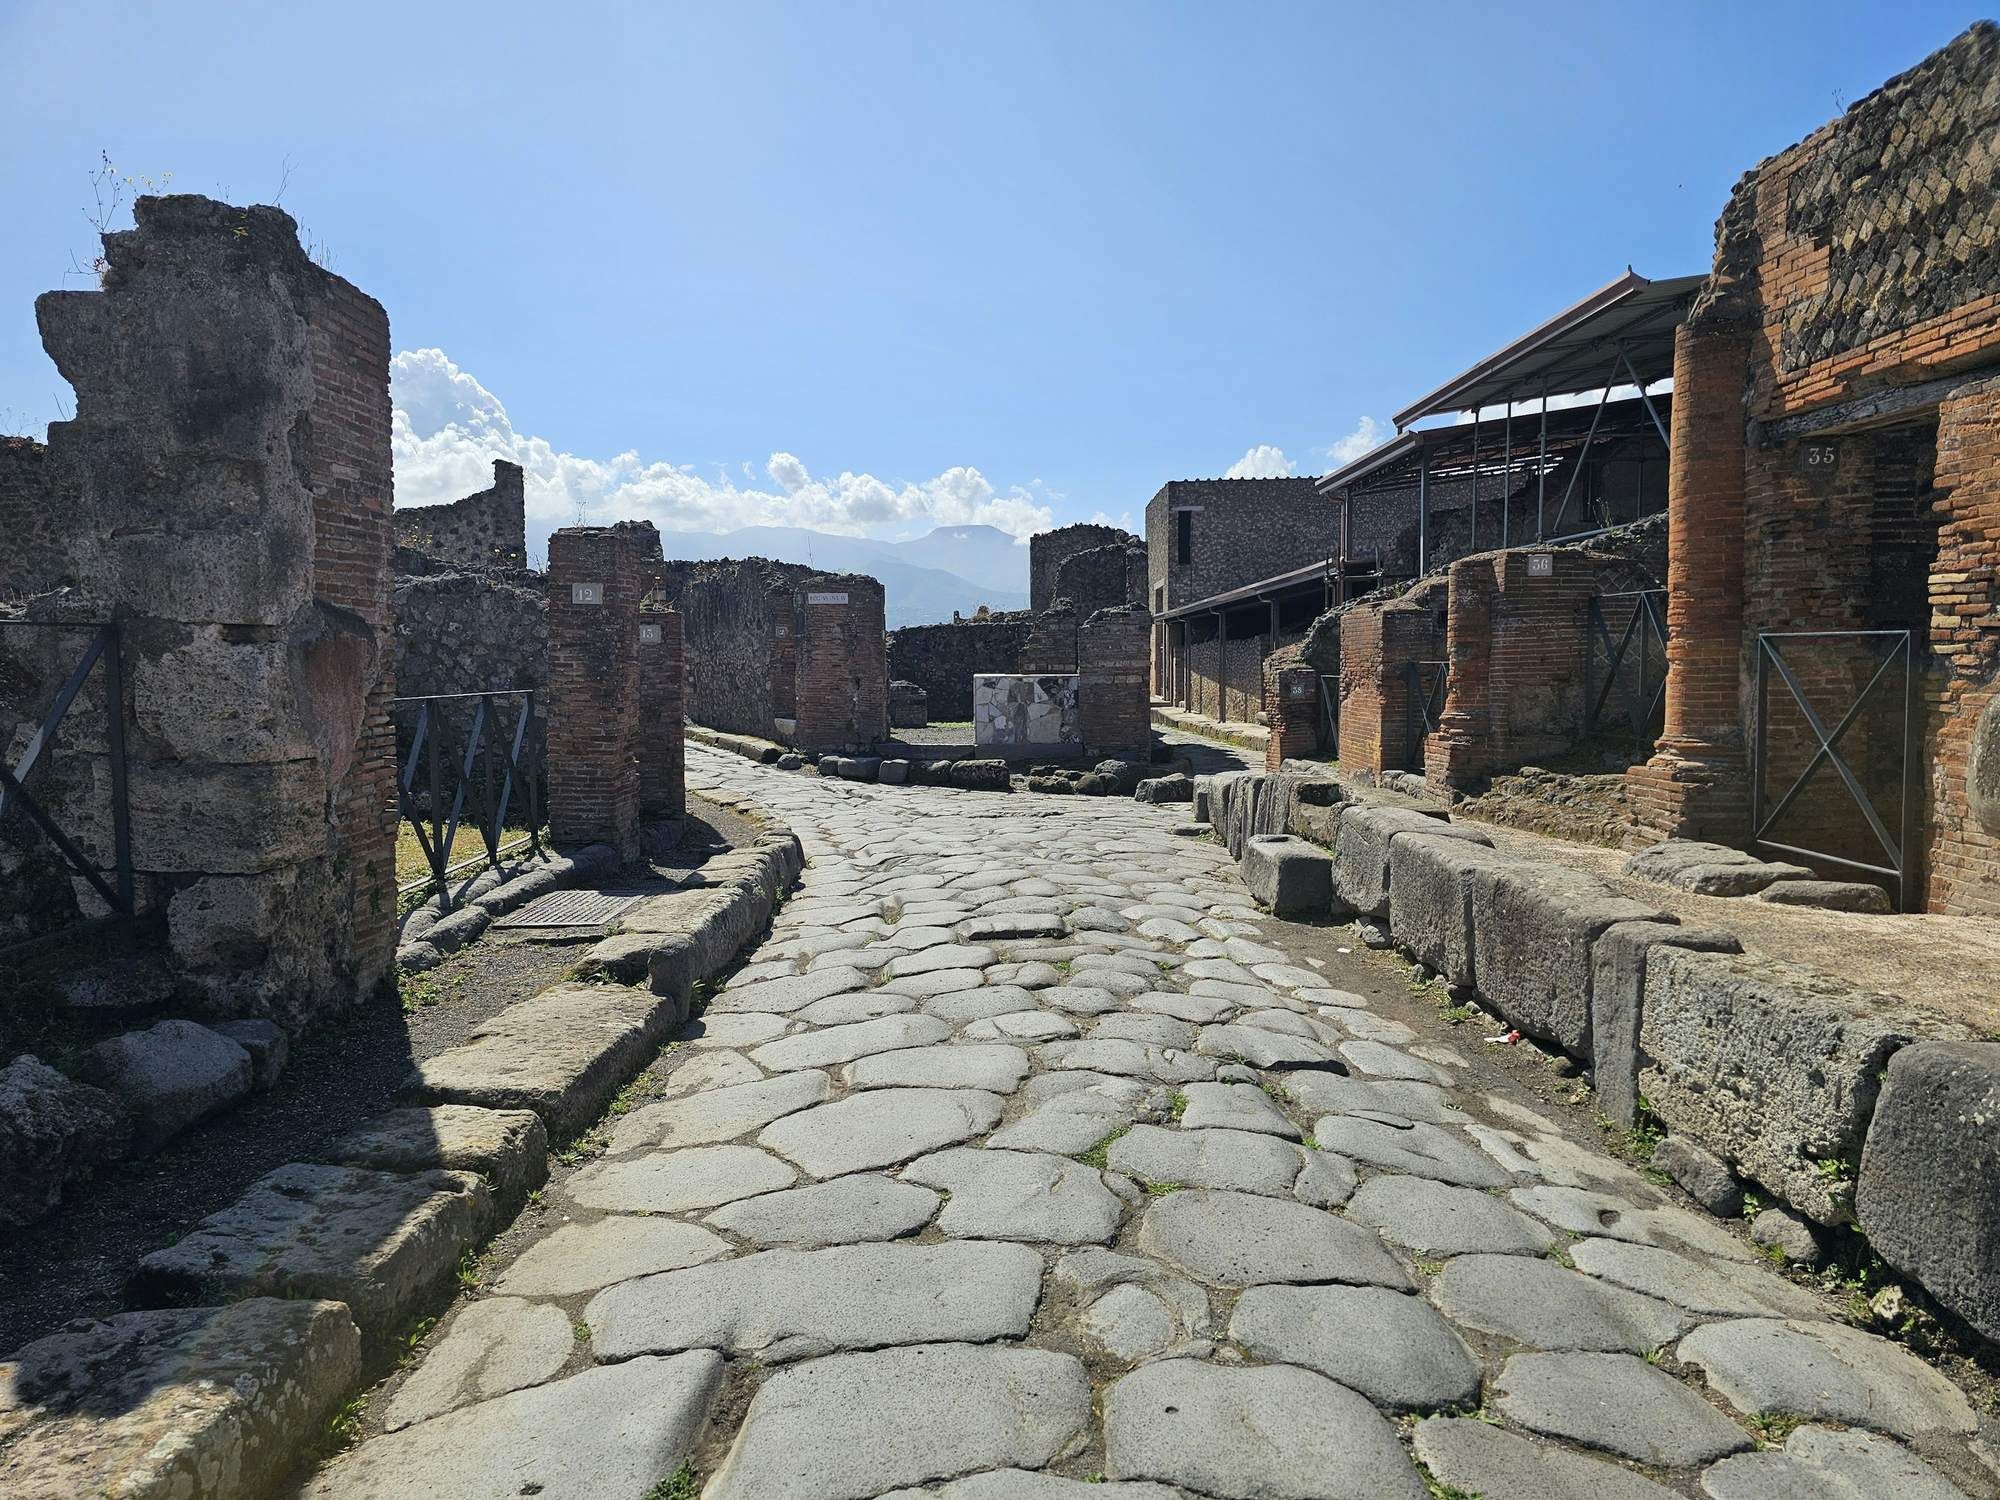
Apartment rent, meals bought across a counter and messages left on walls were familiar parts of life in Roman cities. Excavated buildings and inscriptions reveal those activities in detail, bringing ordinary households and businesses into a history often told through emperors and monuments.
Pompeii offers an unusually rich record because the eruption of Vesuvius in 79 CE preserved streets, shops and domestic interiors together. Ostia, Rome’s port, supplies another important view of densely built urban neighbourhoods.
These ten examples connect particular Roman practices with familiar features of life today. Some involve a documented inheritance; others are comparisons grounded in buildings, objects and texts. Together they show how urban residents organised their time, reached customers and used shared spaces.
10. A calendar with a leap-year rule
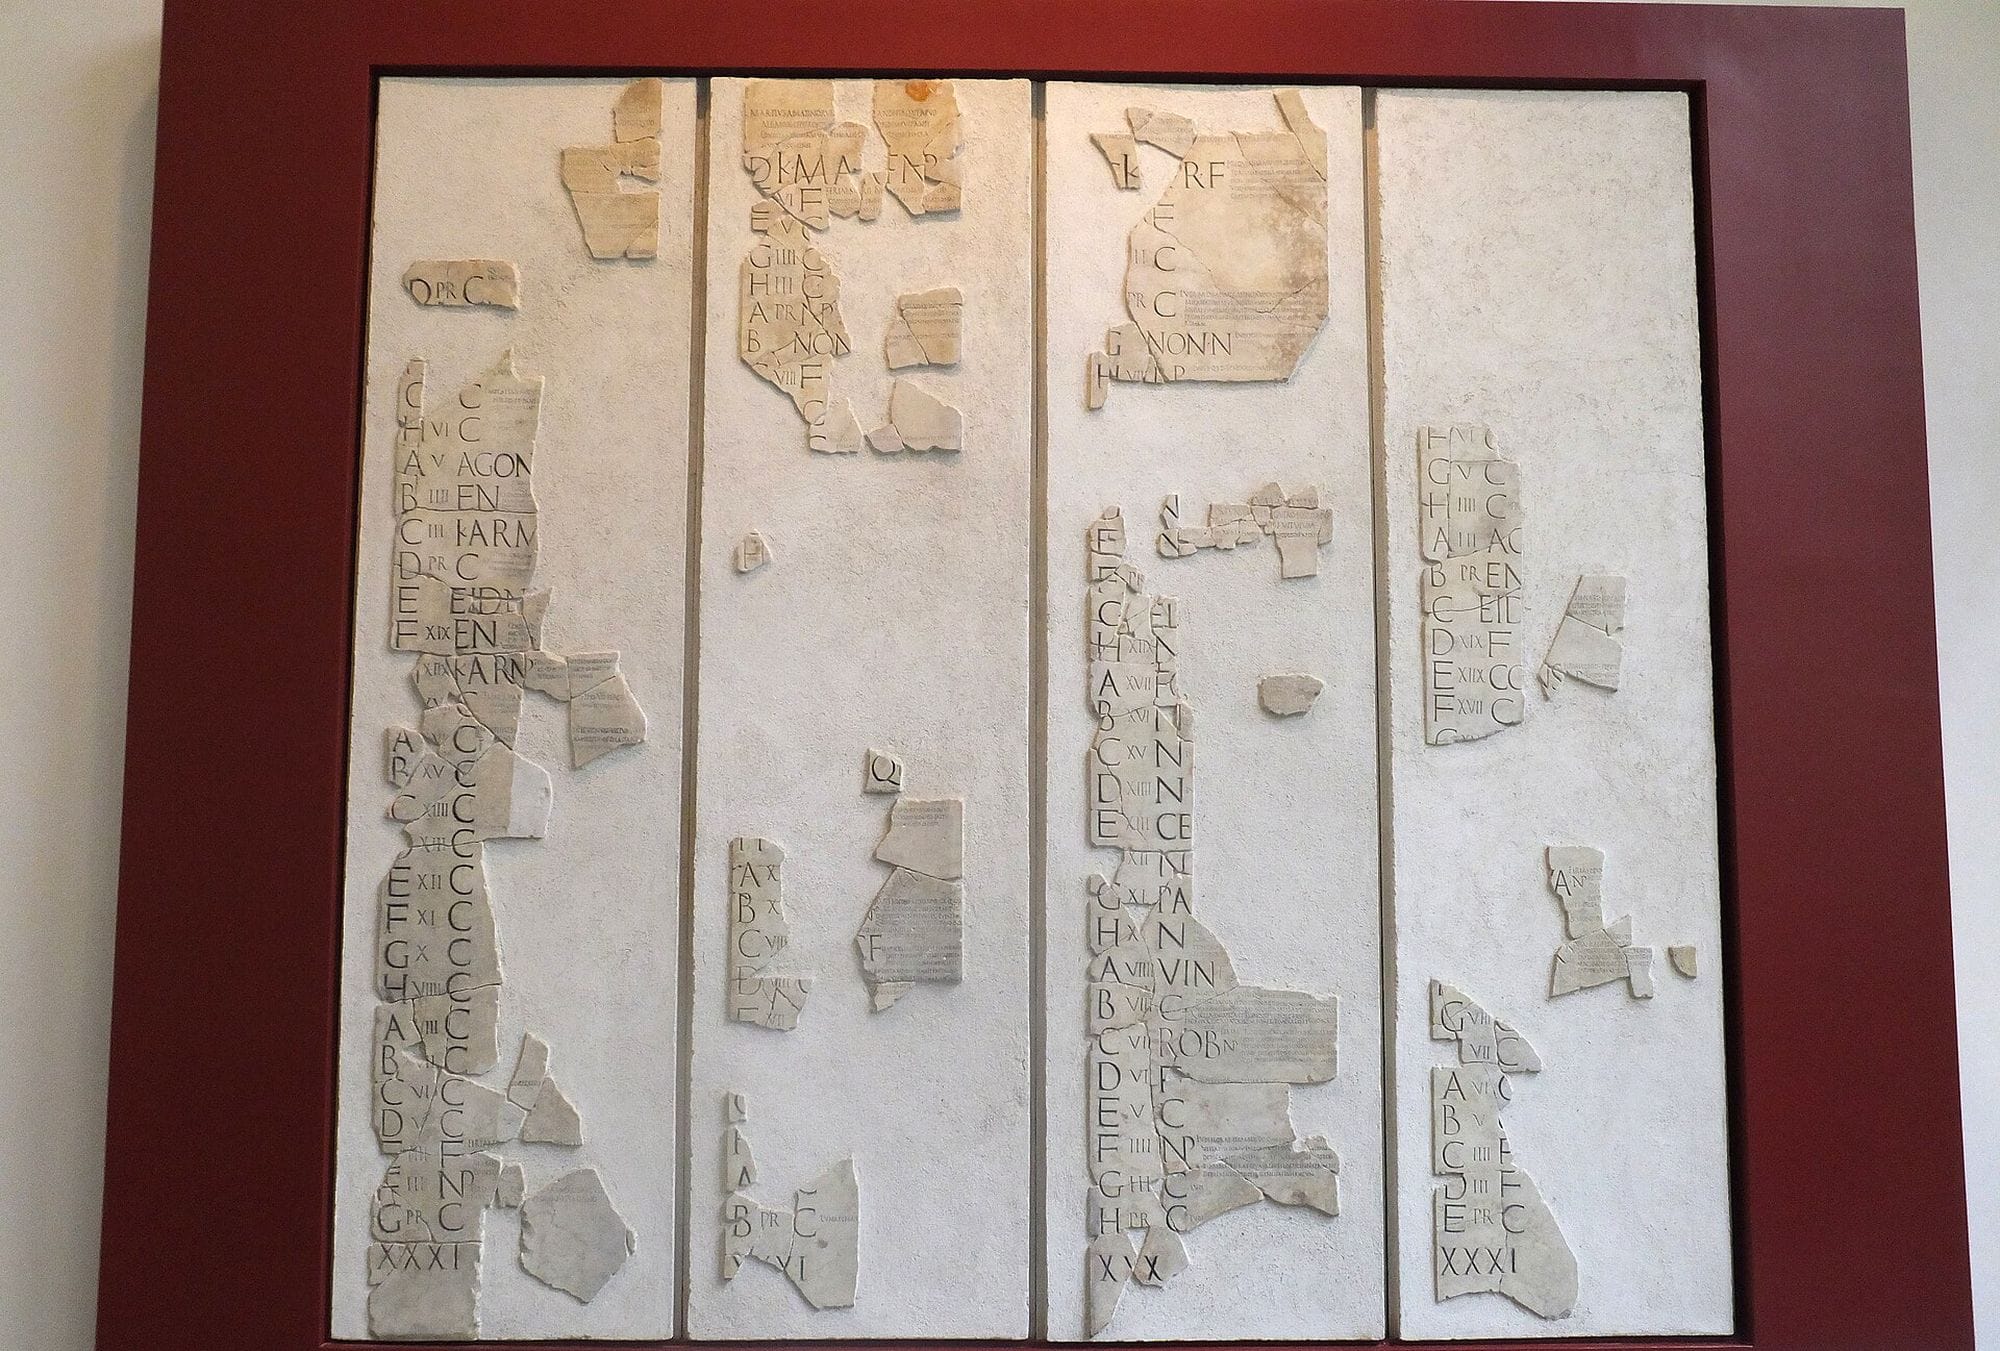
Julius Caesar introduced the Julian calendar in 45 BCE. Its ordinary year had 365 days, with an additional day every fourth year. The Julian system remains in use today for religious observances in some communities.
The Gregorian calendar, introduced in 1582 and now widely used for civil purposes, retains the Julian calendar’s month names and month lengths. The main mathematical adjustment concerns leap years: century years must be divisible by 400 to receive the extra day.
That is why 2000 was a leap year while 1900 was not. Here the connection is a documented inheritance: the calendar used to arrange contemporary appointments and anniversaries developed through a reform of the Roman system, retaining much of its structure.
9. Supporters who followed the team colours
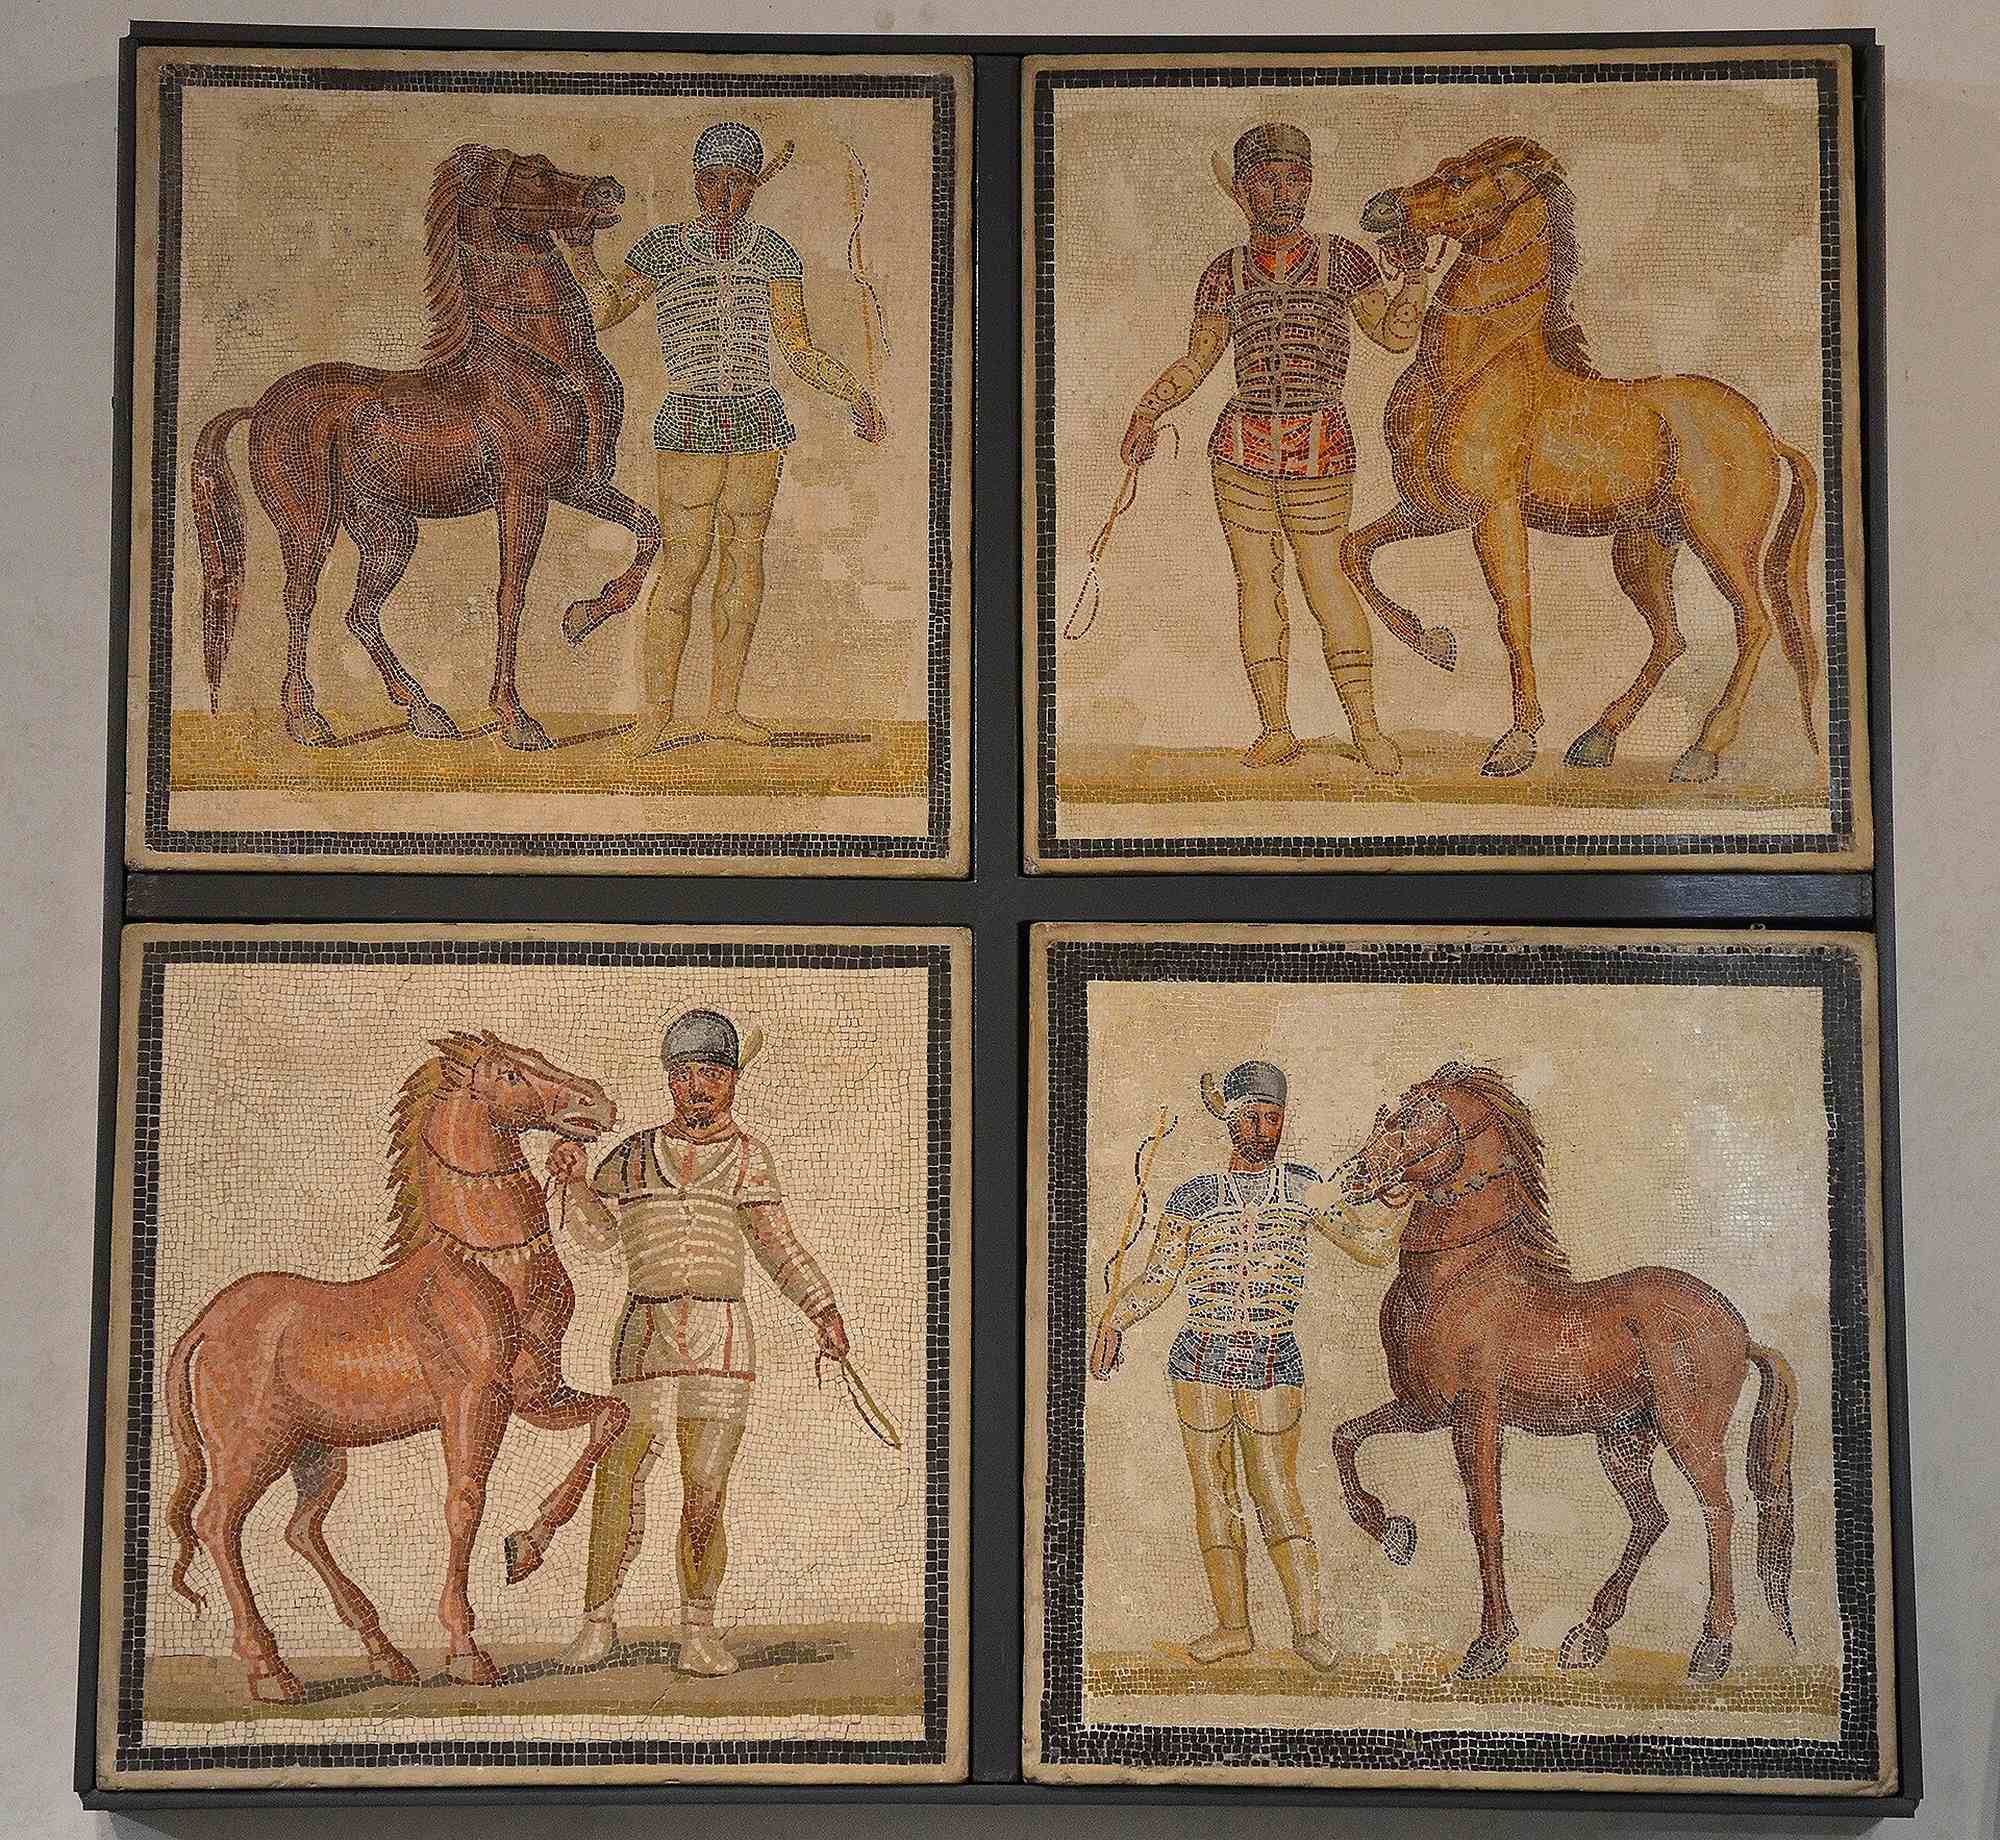
Roman chariot racing organised competitors into factions identified by red, white, blue and green. These were professional racing establishments supplying horses and drivers, while spectators could develop an attachment to a colour that extended beyond a particular competitor.
The resemblance to modern club loyalty appears in ancient commentary as well as later scholarship. Pliny the Younger, who disliked the races, complained in Letters 9.6 that spectators’ allegiance belonged to the colours. He imagined a mid-race exchange:
And if, in the midst of the course and contest, the different parties were to change colours, their different partisans would change sides, and instantly desert the very same men and horses whom just before they were eagerly following with their eyes, as far as they could see, and shouting out their names with all their might.
Individual stars still attracted admiration alongside faction loyalties. Images of racing and gladiators also appeared on mosaics and inexpensive oil lamps, giving enthusiasm a material presence beyond the venue. The comparison is particularly close in the combination of identifiable competitors and lasting allegiances.
8. Wall messages, from greetings to election appeals
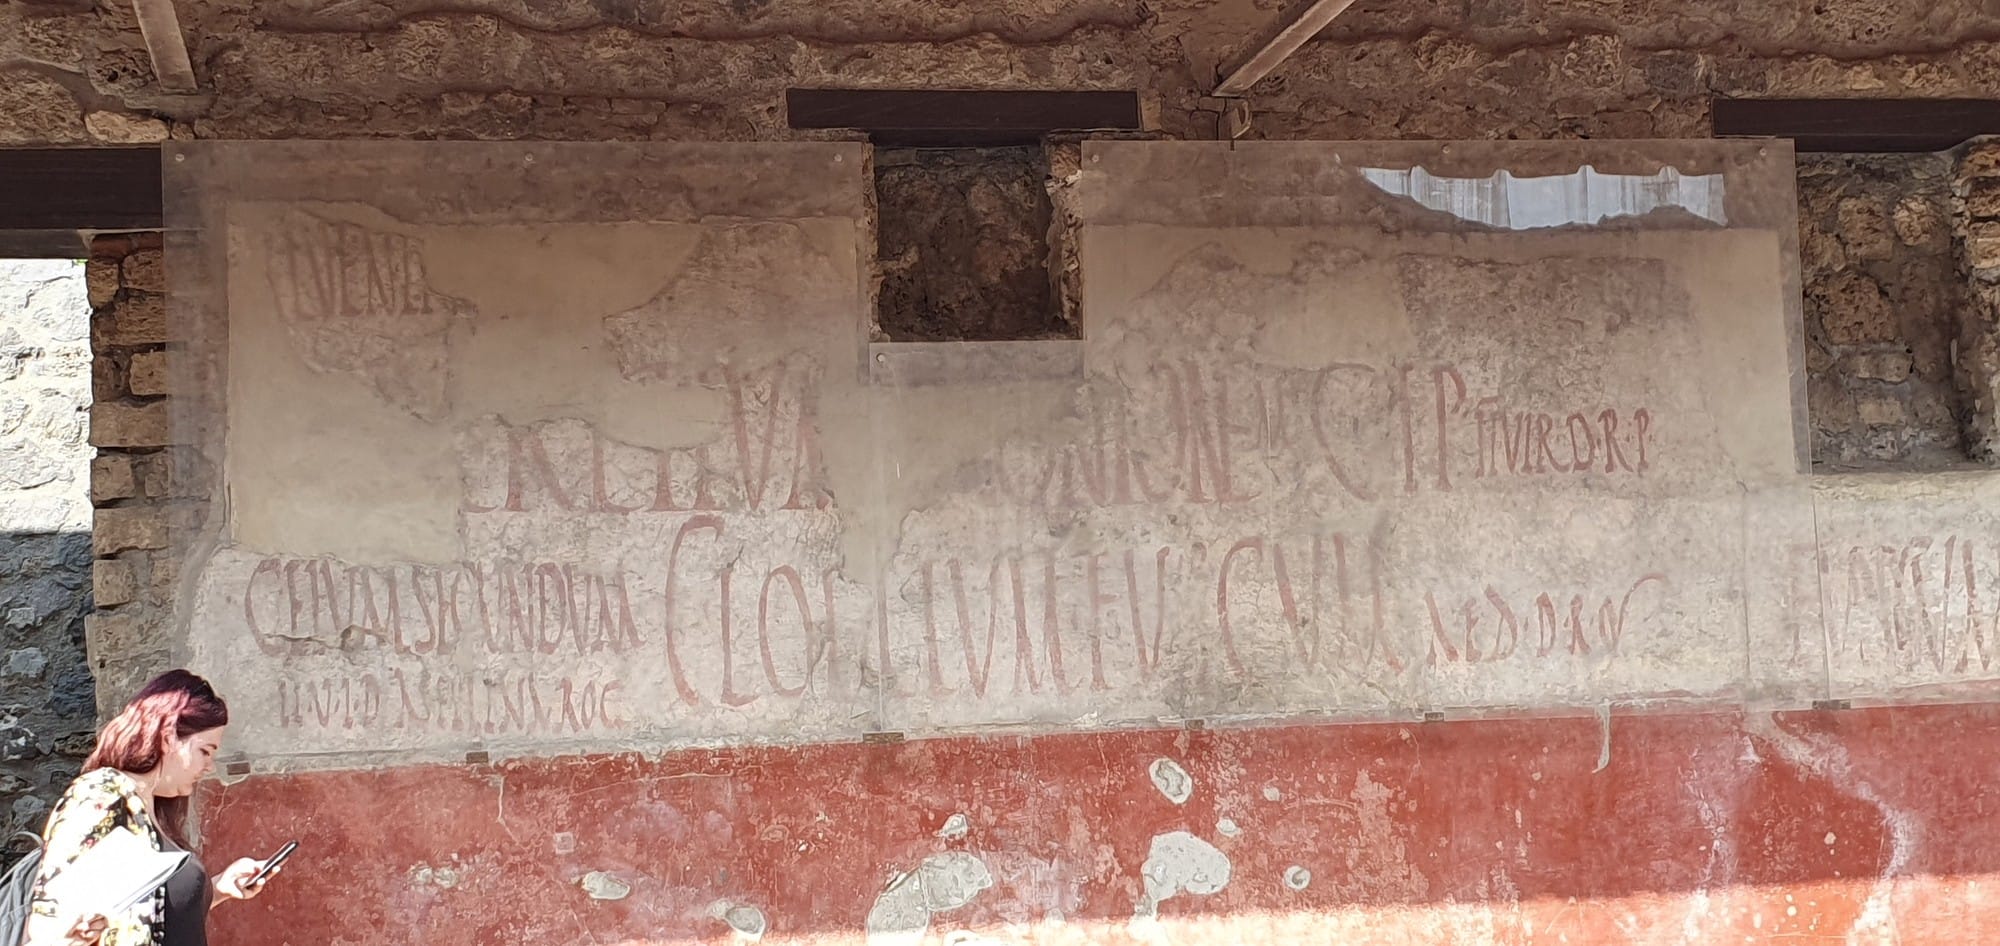
Pompeii’s walls carried several kinds of public communication. Painted notices promoted candidates for local office or advertised spectacles, while scratched inscriptions recorded greetings, names, verses and other personal contributions. Political messages and informal graffiti occupied the same wider landscape of visible writing.
Writing also appeared inside private houses. In the House of Maius Castricius, inscriptions containing poetry accumulated together, with later contributions responding to material already on the wall. Their arrangement preserves an exchange between writers rather than a collection of isolated statements.
The familiar feature is the use of shared surfaces to attract attention, express affiliation and answer other people. The archaeological setting adds something distinctive: domestic entrances and reception spaces could participate in this communication alongside the streets and façades of the town.
7. Food served across a street-facing counter
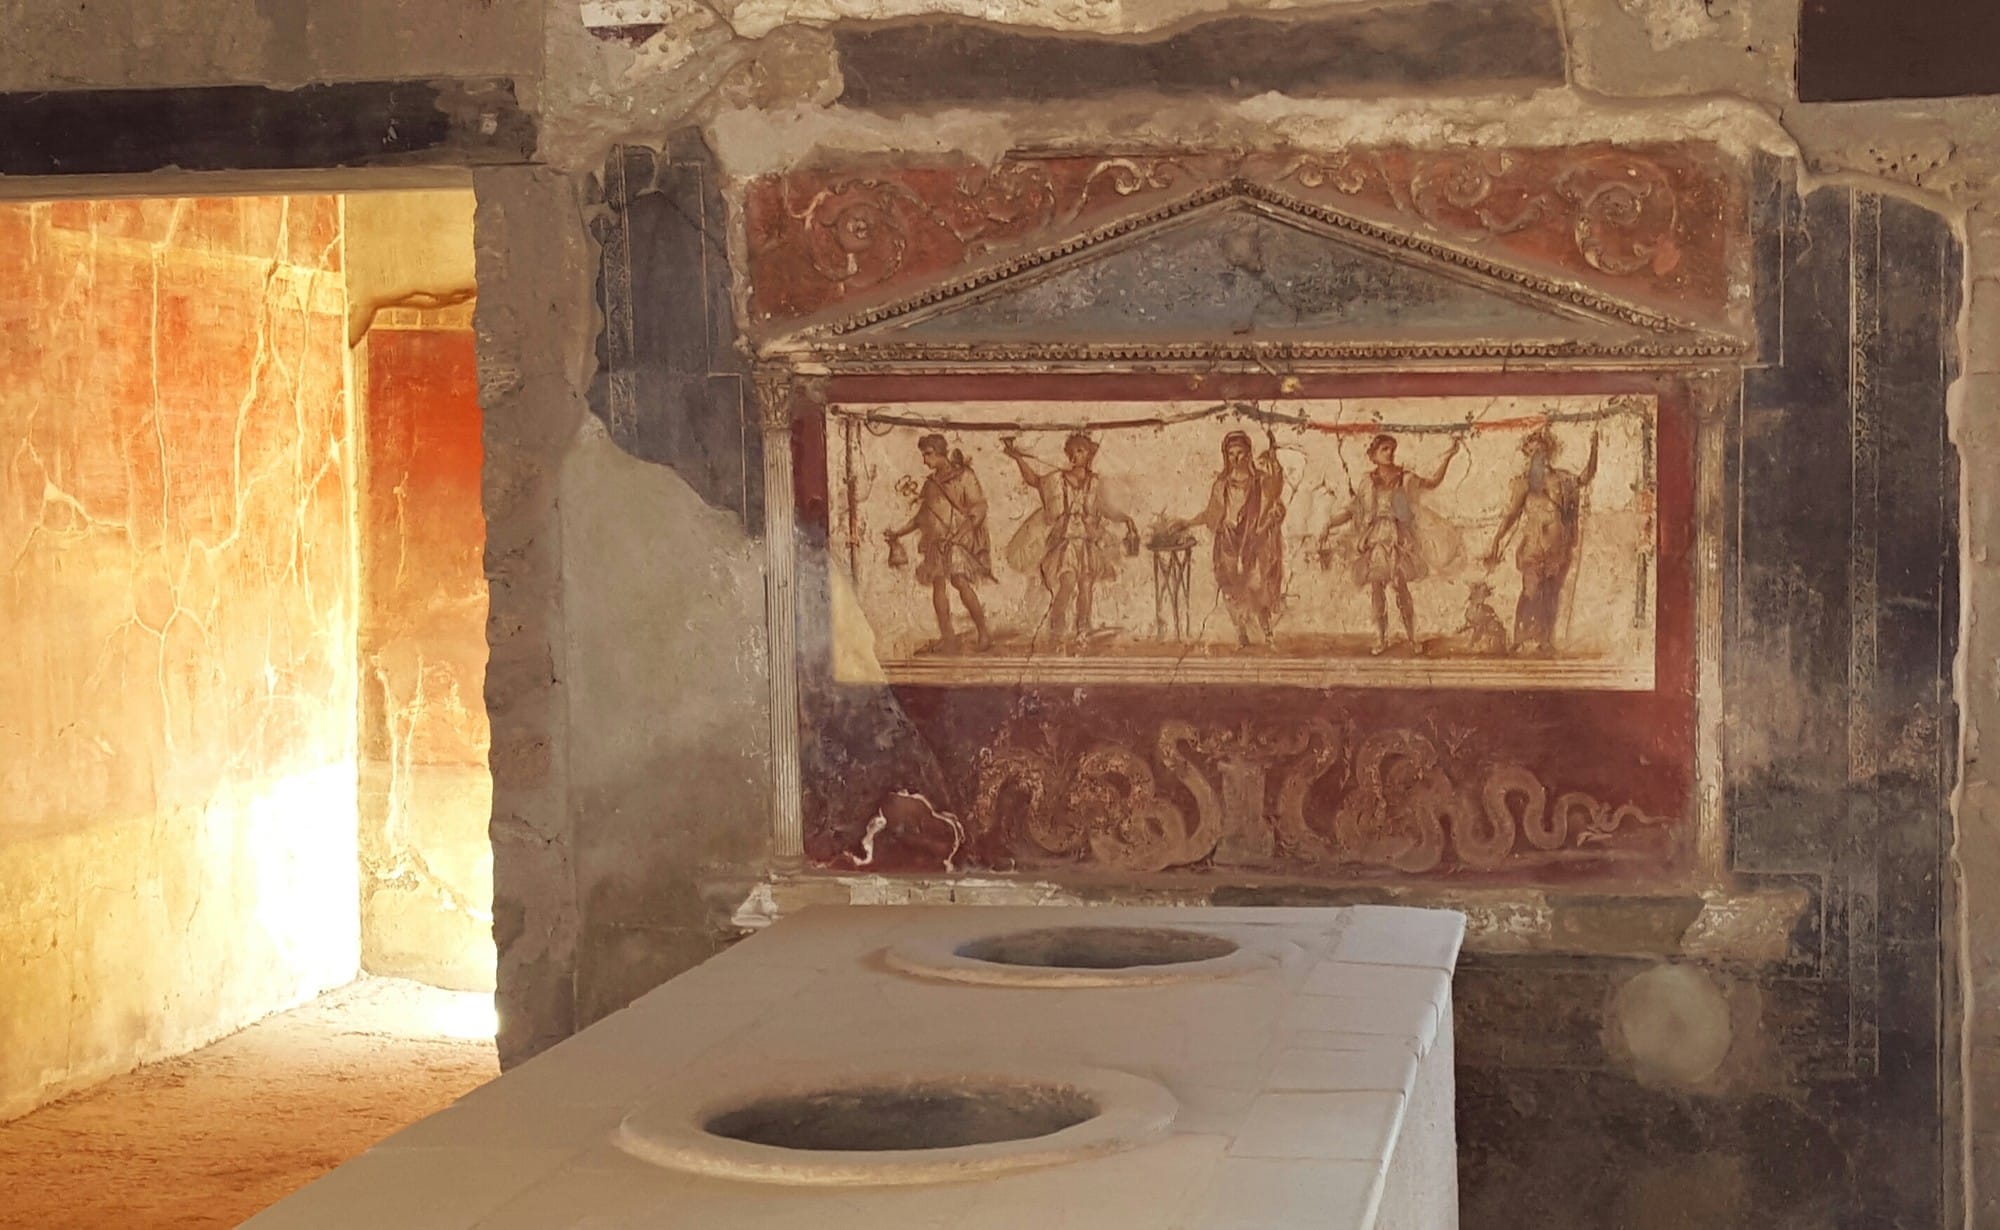
Pompeii’s food and drink businesses placed masonry counters close to the passing public. Archaeologists identify cooking facilities, service arrangements and finds together to establish how individual outlets worked. Many counters contained large earthenware vessels set directly into the masonry, with storage and preparation space behind them.
A detailed archaeological survey placed many outlets along principal roads and at intersections, where sellers could reach customers. Wide openings and decorated counter fronts helped draw attention from the street, making location and visibility important parts of the trade.
The comparison with a café or food counter lies in prepared refreshments sold directly to customers within a busy neighbourhood. Our account of Pompeii’s taverns and wine bars follows the varied businesses behind these familiar-looking service spaces.
6. Apartments above a busy street
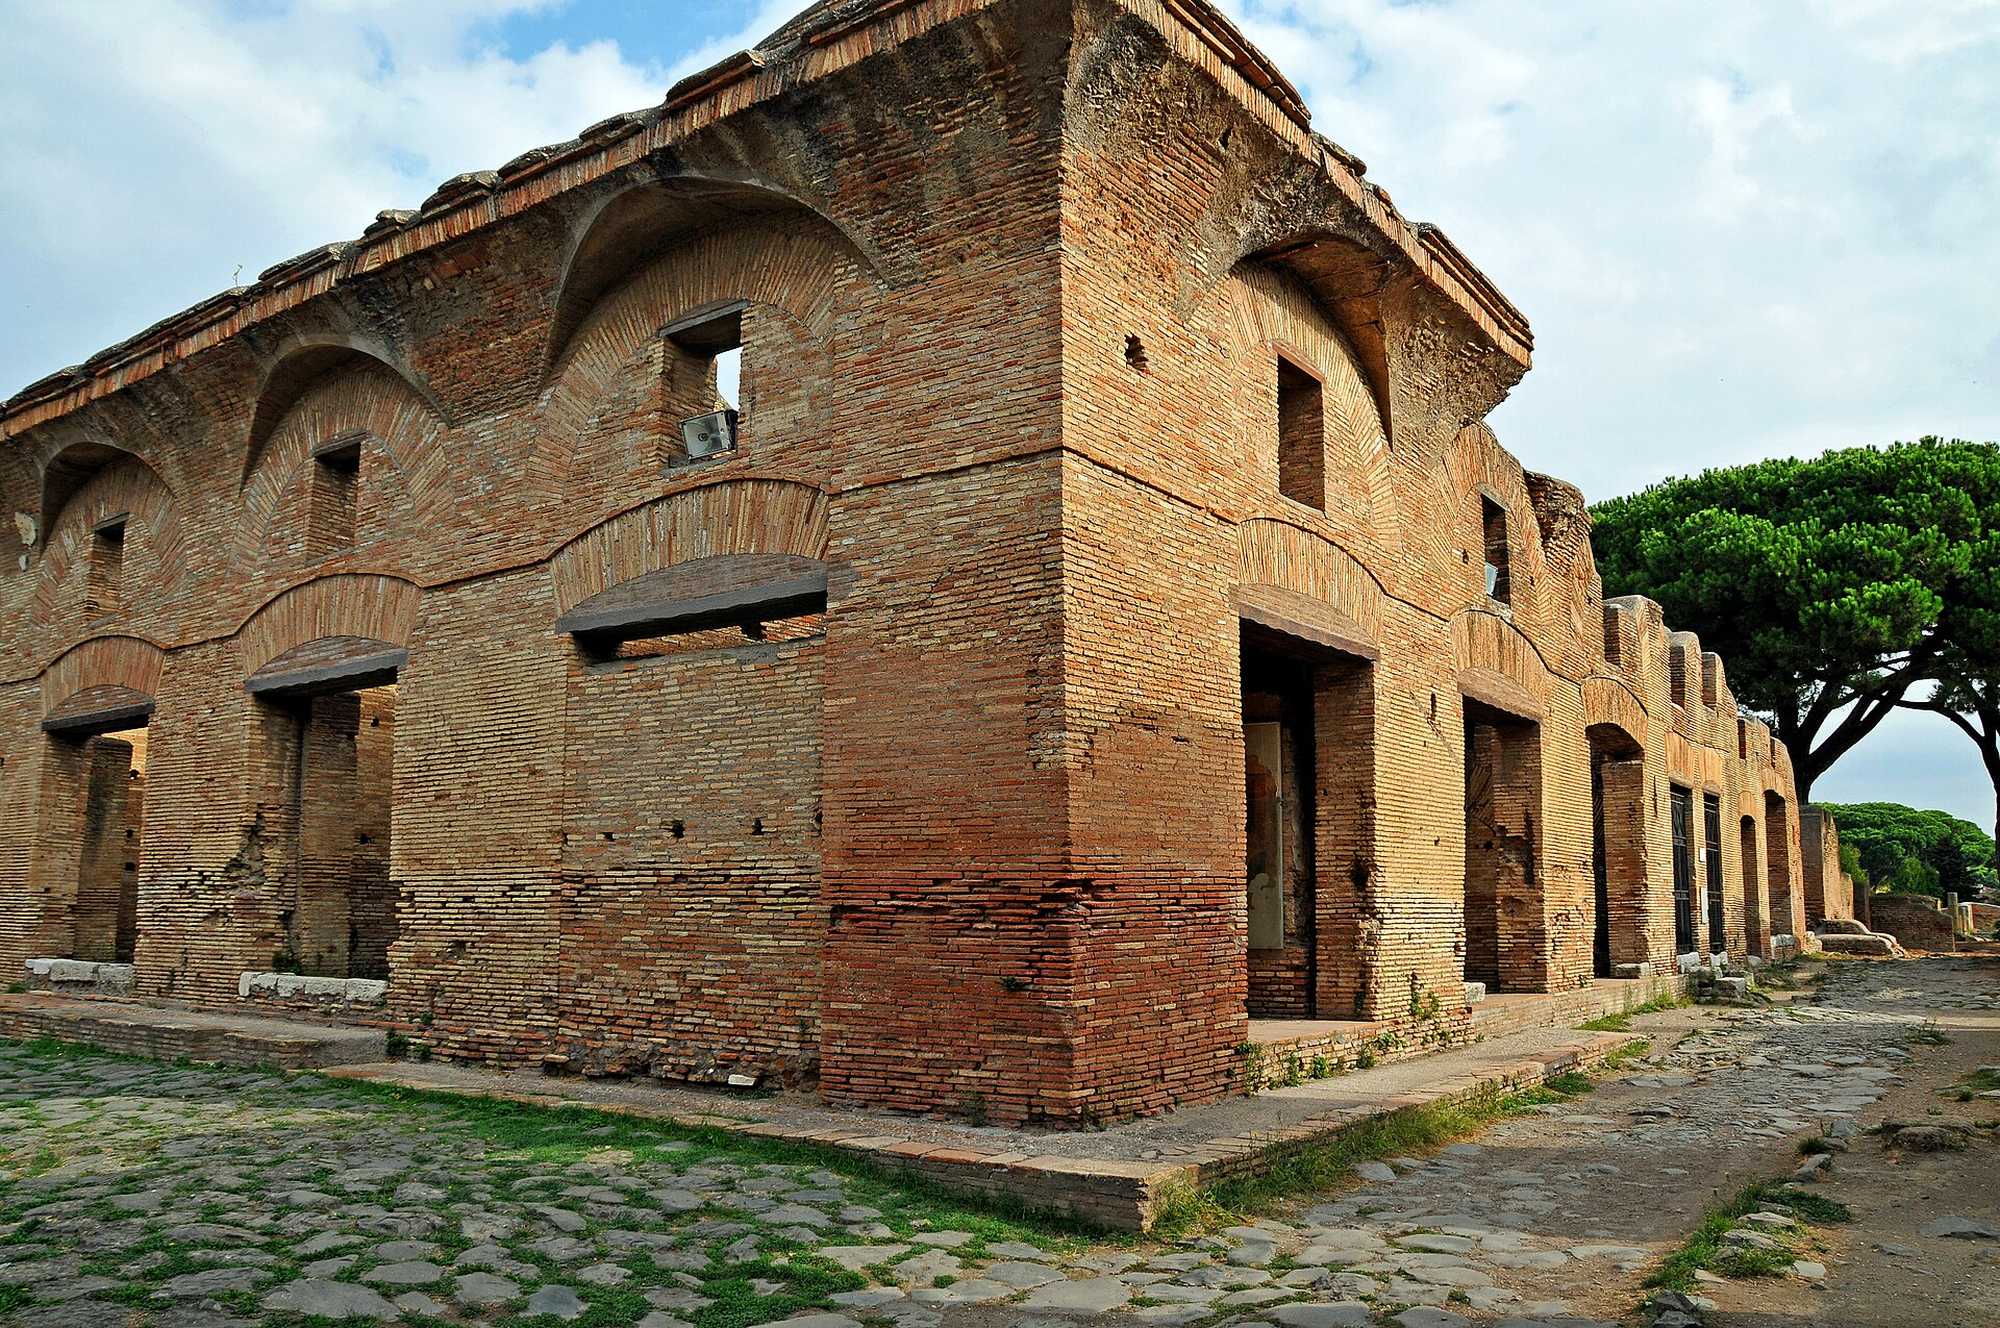
Multi-storey housing accommodated people within the compact area of Roman cities. Ostia preserves substantial examples with windows, stairways and several levels of accommodation. The buildings usually described as insulae brought multiple households into structures very different from the familiar elite courtyard house.
Roman property could be divided into separately occupied rental units. The word insula itself had several meanings, including a city block, a building or an individual residential unit. Archaeological and documentary research therefore distinguishes the physical building from the accommodation counted within it.
Comfort varied within these properties. Lower accommodation could be more desirable, while upper rooms could be smaller and have limited water access. Our account of Rome’s apartment buildings and their residents examines the different arrangements contained within this urban housing system.
5. Streets that restricted wheeled traffic
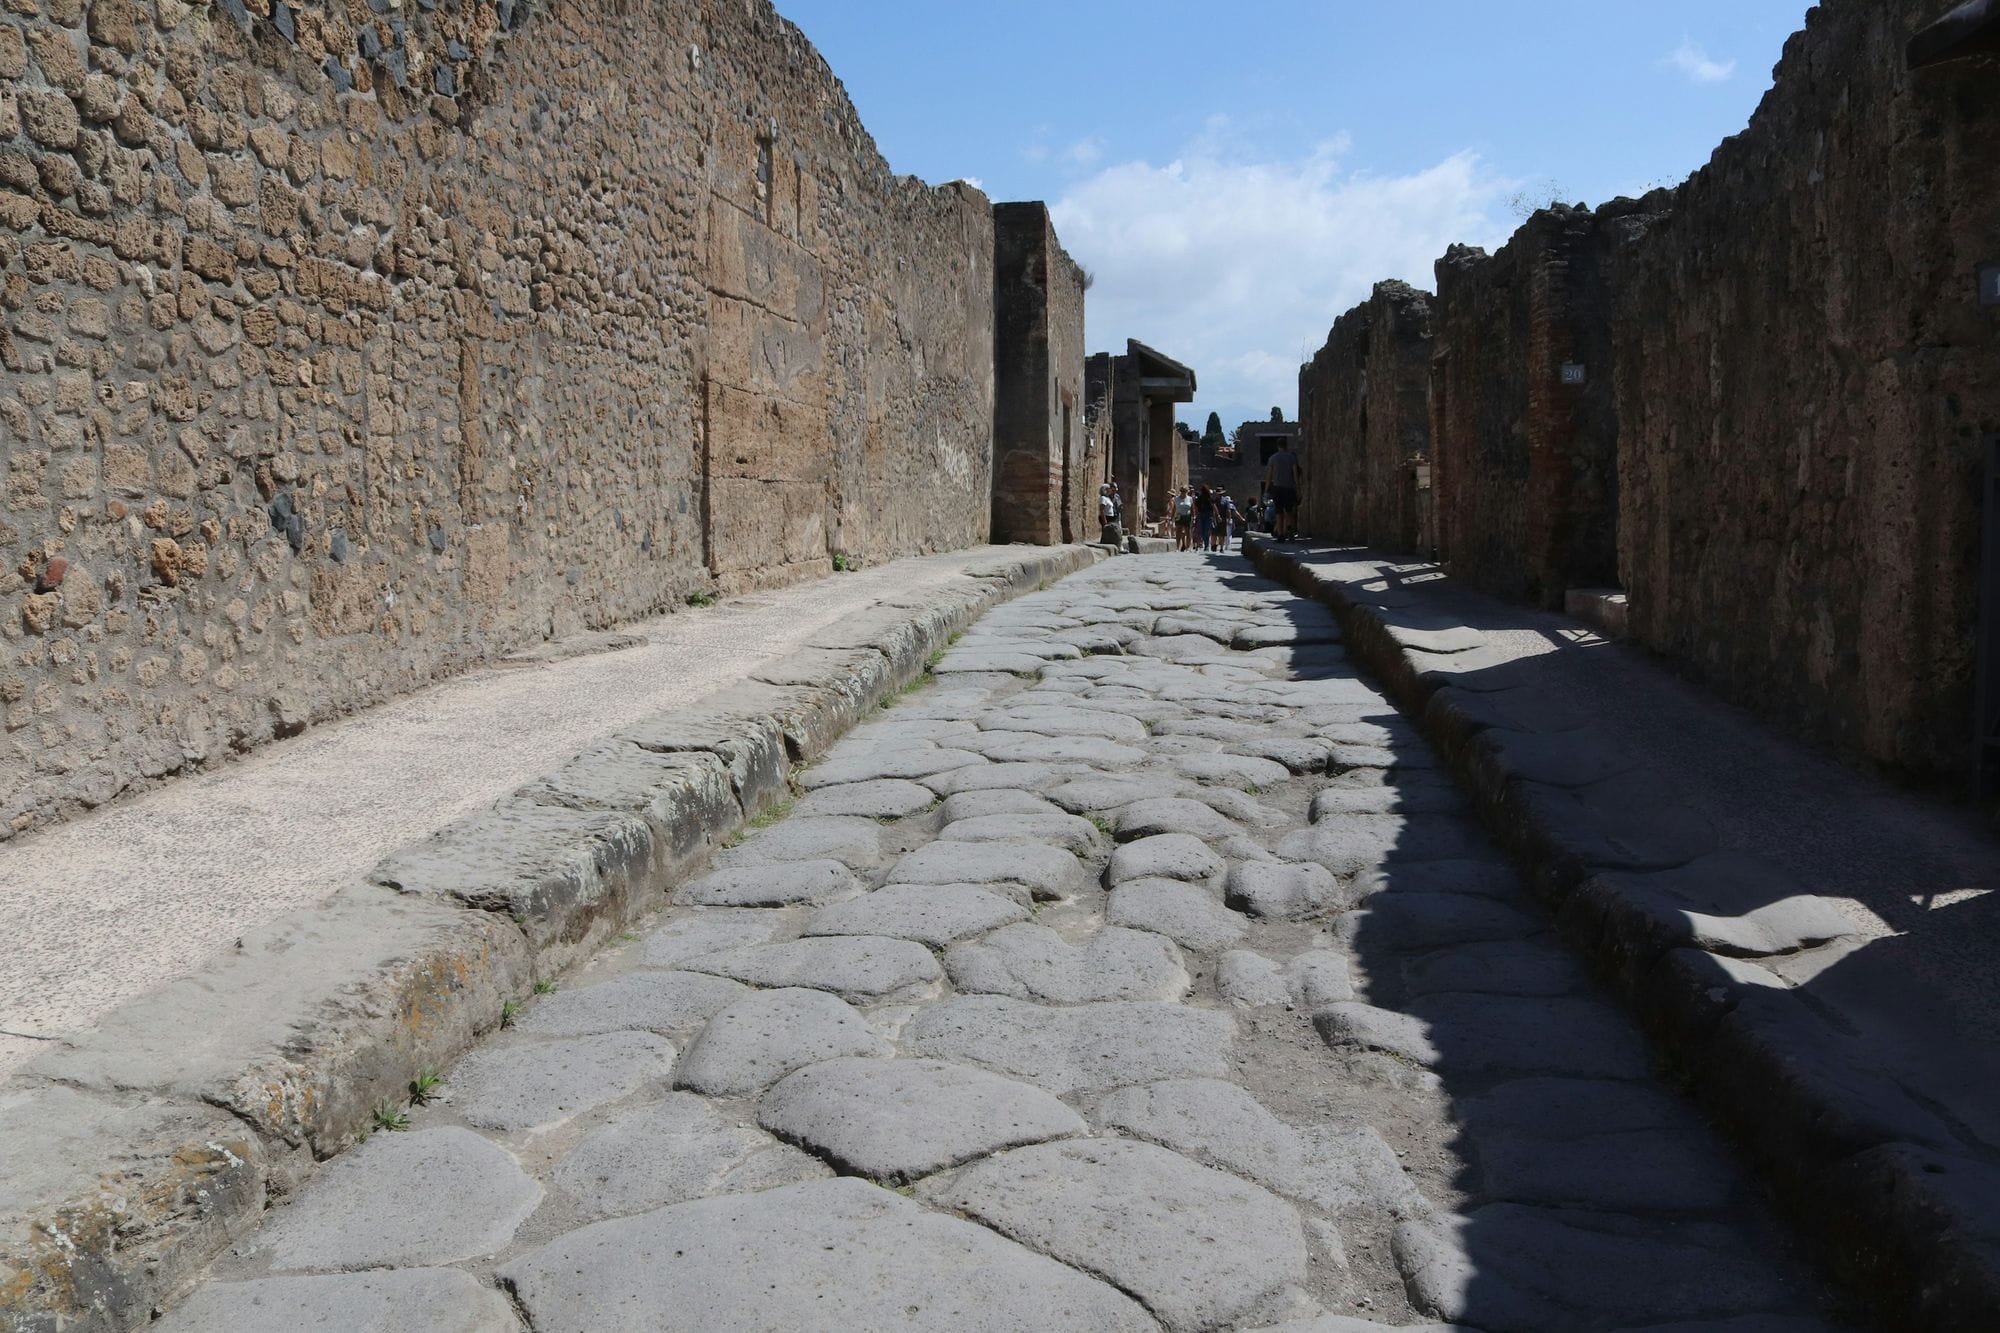
Roman towns had to fit carts, animals and pedestrians into streets of very different widths. At Pompeii, only some principal routes could accommodate two-way wheeled traffic comfortably. Narrower routes, blocked entrances and restricted access shaped how vehicles moved through the city.
Archaeologists reconstruct circulation by studying street layouts alongside wheel tracks and wear on kerbs and cornerstones. This evidence supports organised routes and changes in direction over time, although individual reconstructions remain debated. The town’s street network was actively managed rather than freely accessible everywhere.
Access could also be controlled through physical design. Around Pompeii’s forum, barriers helped separate a pedestrian centre from routes available to vehicles. The close modern parallel is the allocation of limited street space between commercial movement and places intended primarily for people on foot.
4. Baths combining exercise, relaxation and study
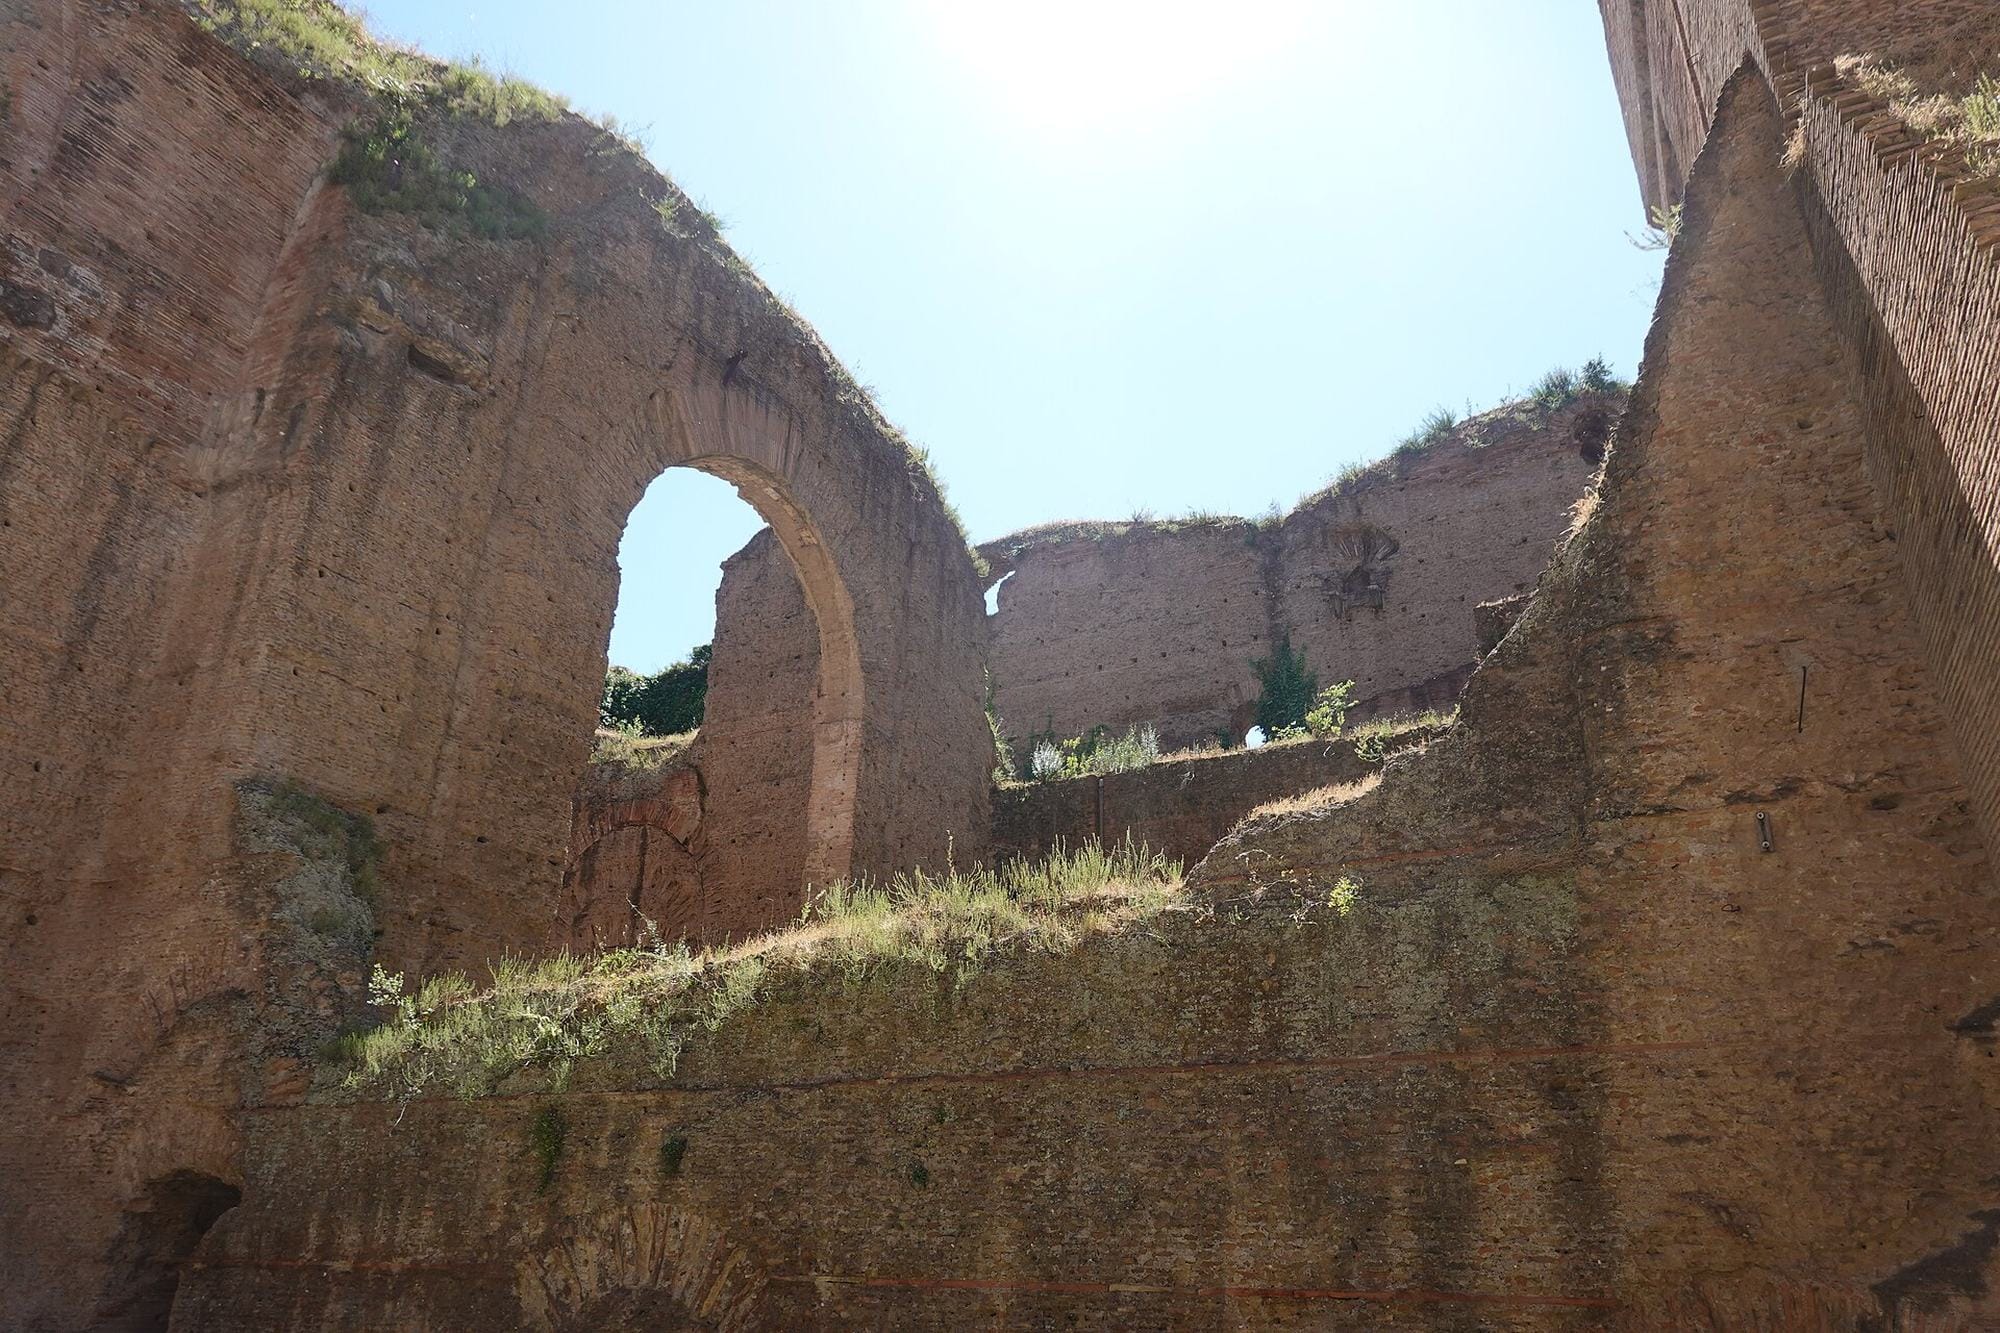
The Baths of Caracalla, inaugurated in Rome in 216 CE, brought several activities into one monumental complex. The central bathing building contained hot, warm and cold rooms, an open swimming pool, changing facilities and two large exercise courts.
Its outer precinct added libraries and spaces for walking and study. Other activities included massage and hair removal. Bathing therefore formed part of a broader visit that could include physical activity, personal care and time spent among other visitors.
The resemblance to a leisure centre comes from that combination of facilities. Its operation also required extensive work behind the public rooms: underground passages held heating equipment, water infrastructure and fuel stores, maintained by enslaved workers and specialised labourers.
3. Warmth rising through floors and walls
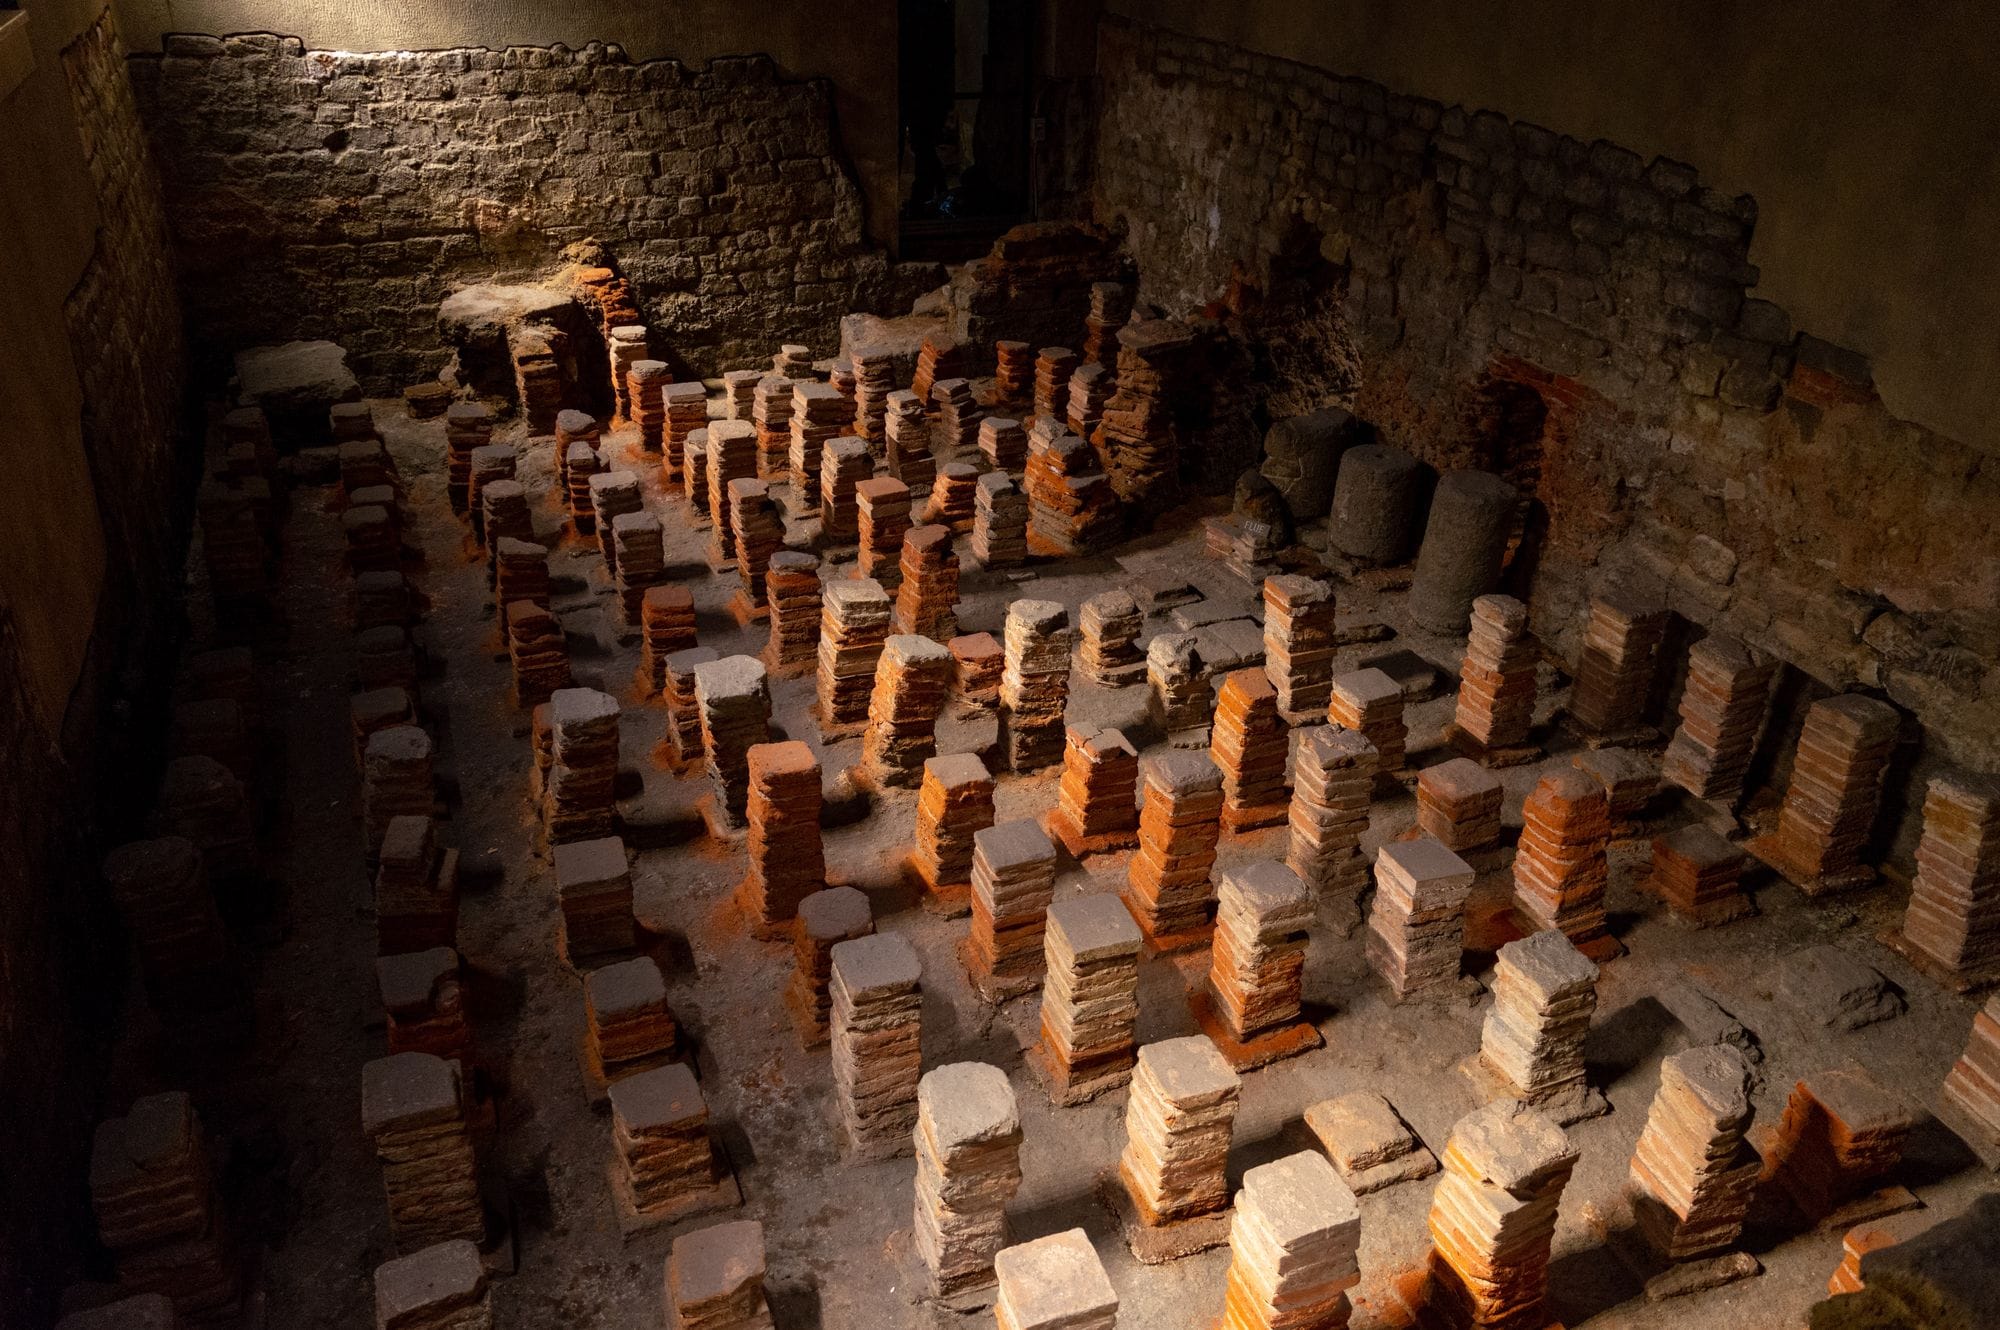
A hypocaust heated occupied rooms through the structure of the building. Hot gases from a furnace passed beneath a raised floor; wall-heating systems could extend the warmed surface upwards. Bathers received heat from surrounding surfaces rather than relying on a fire within the room.
Research on Roman bath design also examines large windows and their orientation towards the sun. Calculations for Ostia’s Forum Baths indicate how glazing could combine with sunshine and furnace heating to maintain warmth while reducing heat loss through the building’s openings.
The relationship between heated surfaces and human comfort makes this more than a visual resemblance to contemporary underfloor heating. The fuel and equipment differed, but Roman builders already used floors and walls to distribute warmth. The operation of the hypocaust system explains how its component parts worked together.
2. A public water network with maintenance crews
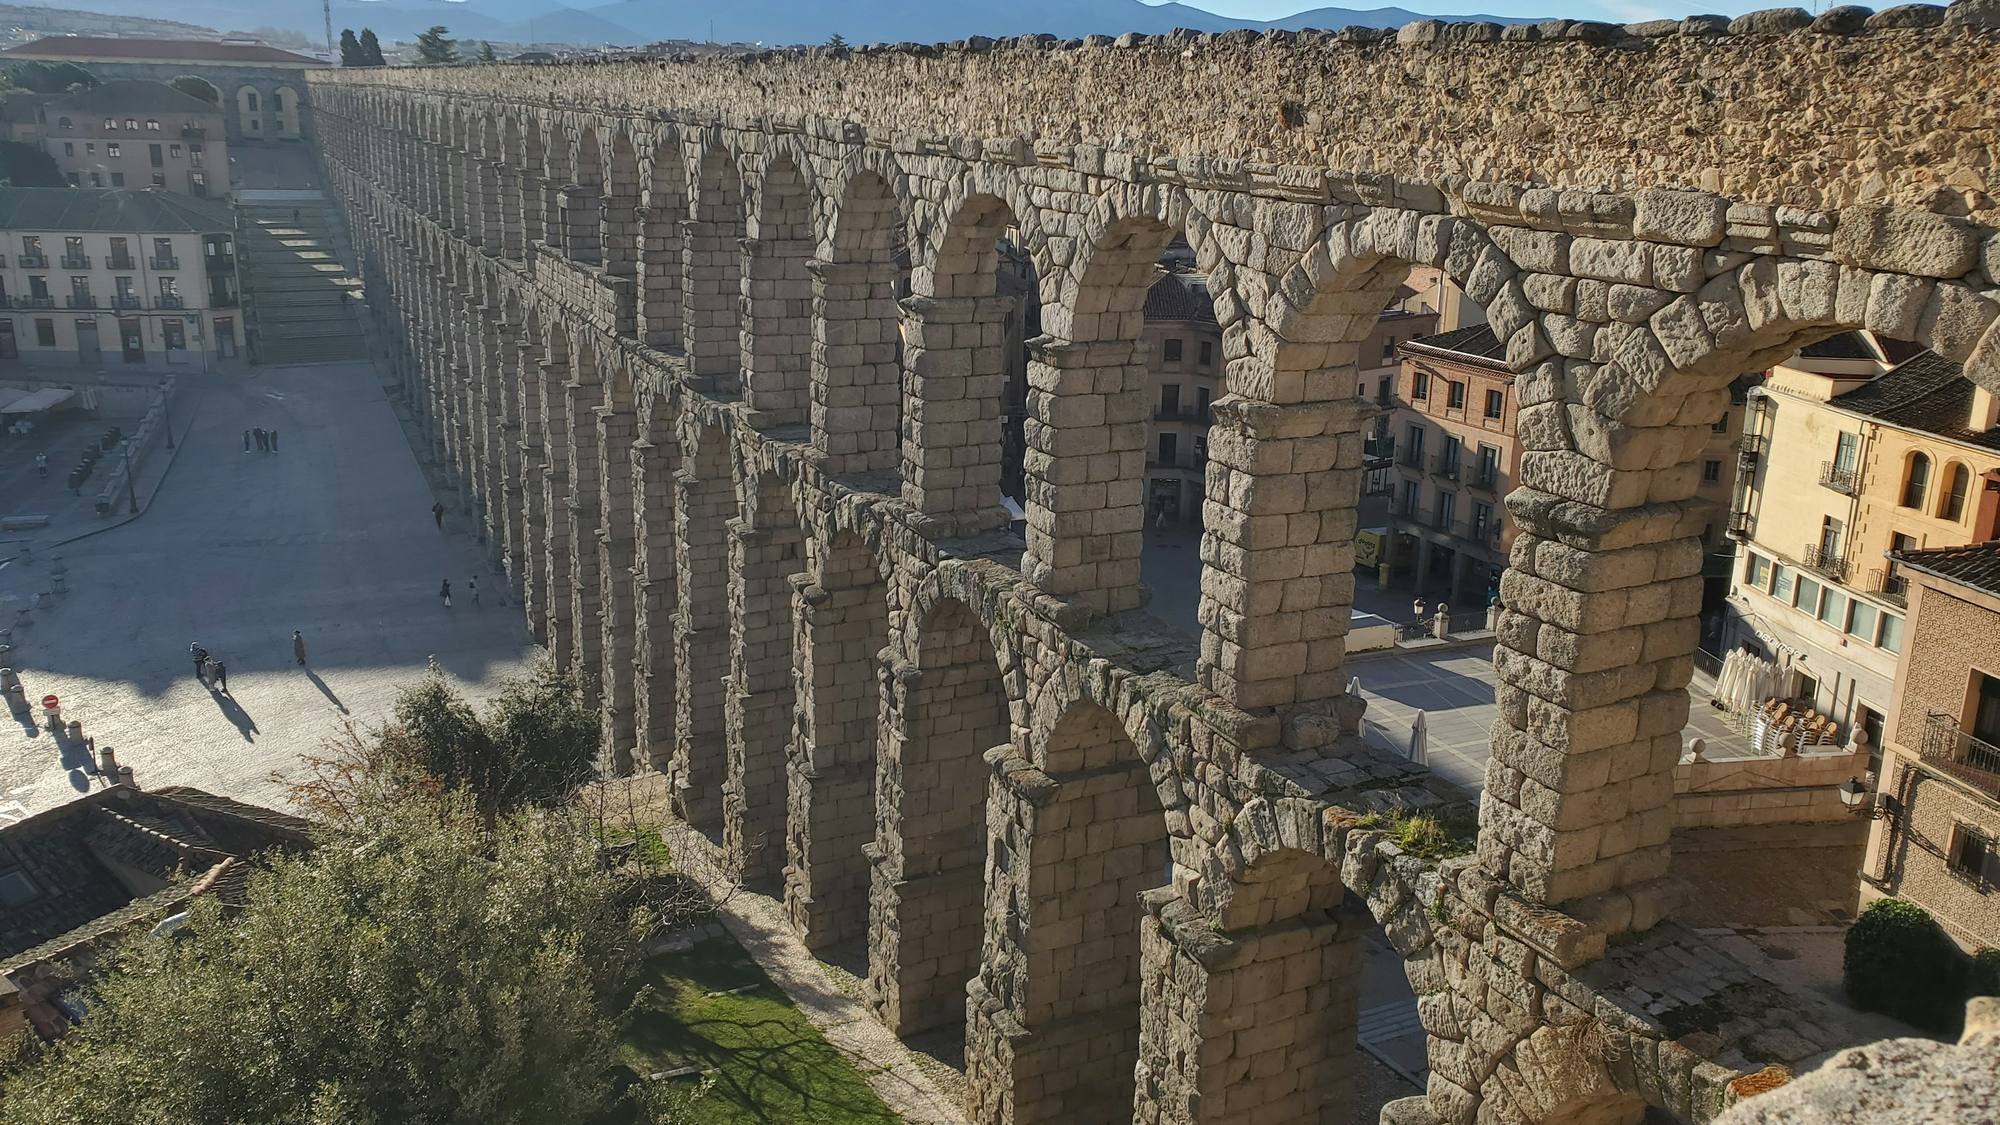
The marvel of Roman aqueducts carried water to cities through carefully graded channels, many running below ground. Within Rome, water served fountains, baths and authorised private connections. The system combined a distant supply with distribution points inside the city and arrangements for maintaining the infrastructure.
Maintenance required organised labour. Workers inspected routes, repaired surfaces and removed mineral deposits that could restrict the channels. The water commissioner Frontinus described reservoir keepers and other specialised workers, giving a detailed view of the staff behind a public utility.
Access remained uneven: many residents collected water from public fountains, and household connections were far from universal. The modern resemblance lies in the connected network and continuing maintenance, while the distinction between public provision and private convenience remained central to how Romans obtained their water.
1. Concrete that still informs materials research
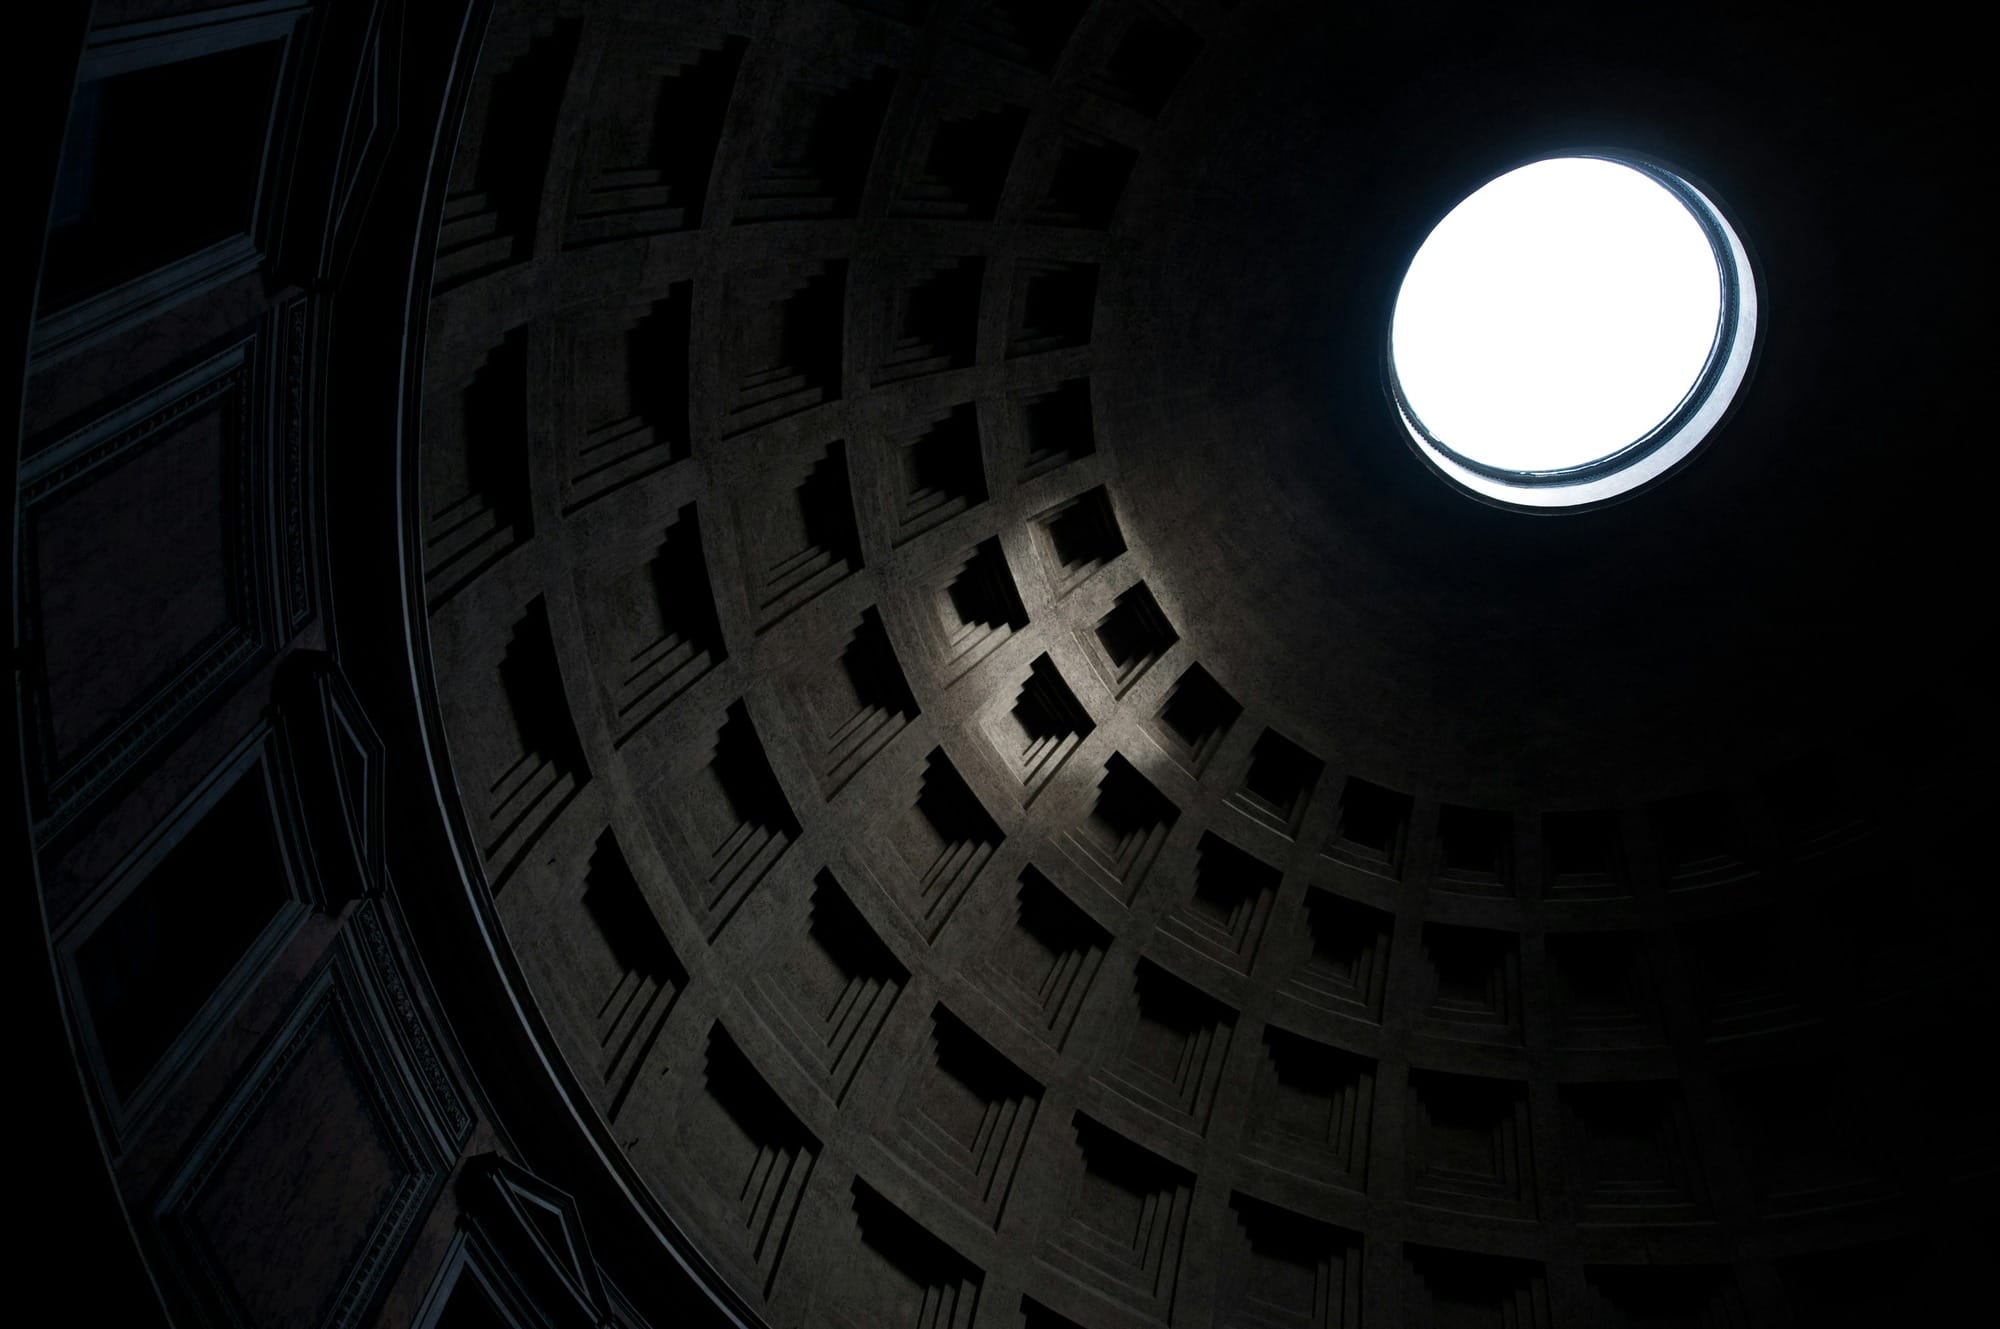
Roman builders combined stone aggregate with lime-based mortar, often containing volcanic material. These mixtures supported walls, foundations and major infrastructure, allowing construction on a large scale. Their long survival has also made ancient concrete a subject of modern laboratory research.
A 2023 study examined lime-rich inclusions in mortar from Privernum in Italy and found evidence supporting hot mixing with quicklime. Modern mixtures inspired by the findings developed crack-filling mineral deposits during water-flow experiments, demonstrating a possible mechanism contributing to ancient materials’ durability.
The tested modern formulations and proposed ancient mechanism now inform research into more durable construction materials. Concrete provides a particularly direct connection between the two periods: researchers are studying the composition and behaviour of Roman building fabric to investigate how contemporary structures could last longer.


About the Roman Empire Times
See all the latest news for the Roman Empire, ancient Roman historical facts, anecdotes from Roman Times and stories from the Empire at romanempiretimes.com. Contact our newsroom to report an update or send your story, photos and videos. Follow RET on Google News, Flipboard and subscribe here to our daily email.
Follow the Roman Empire Times on social media: